
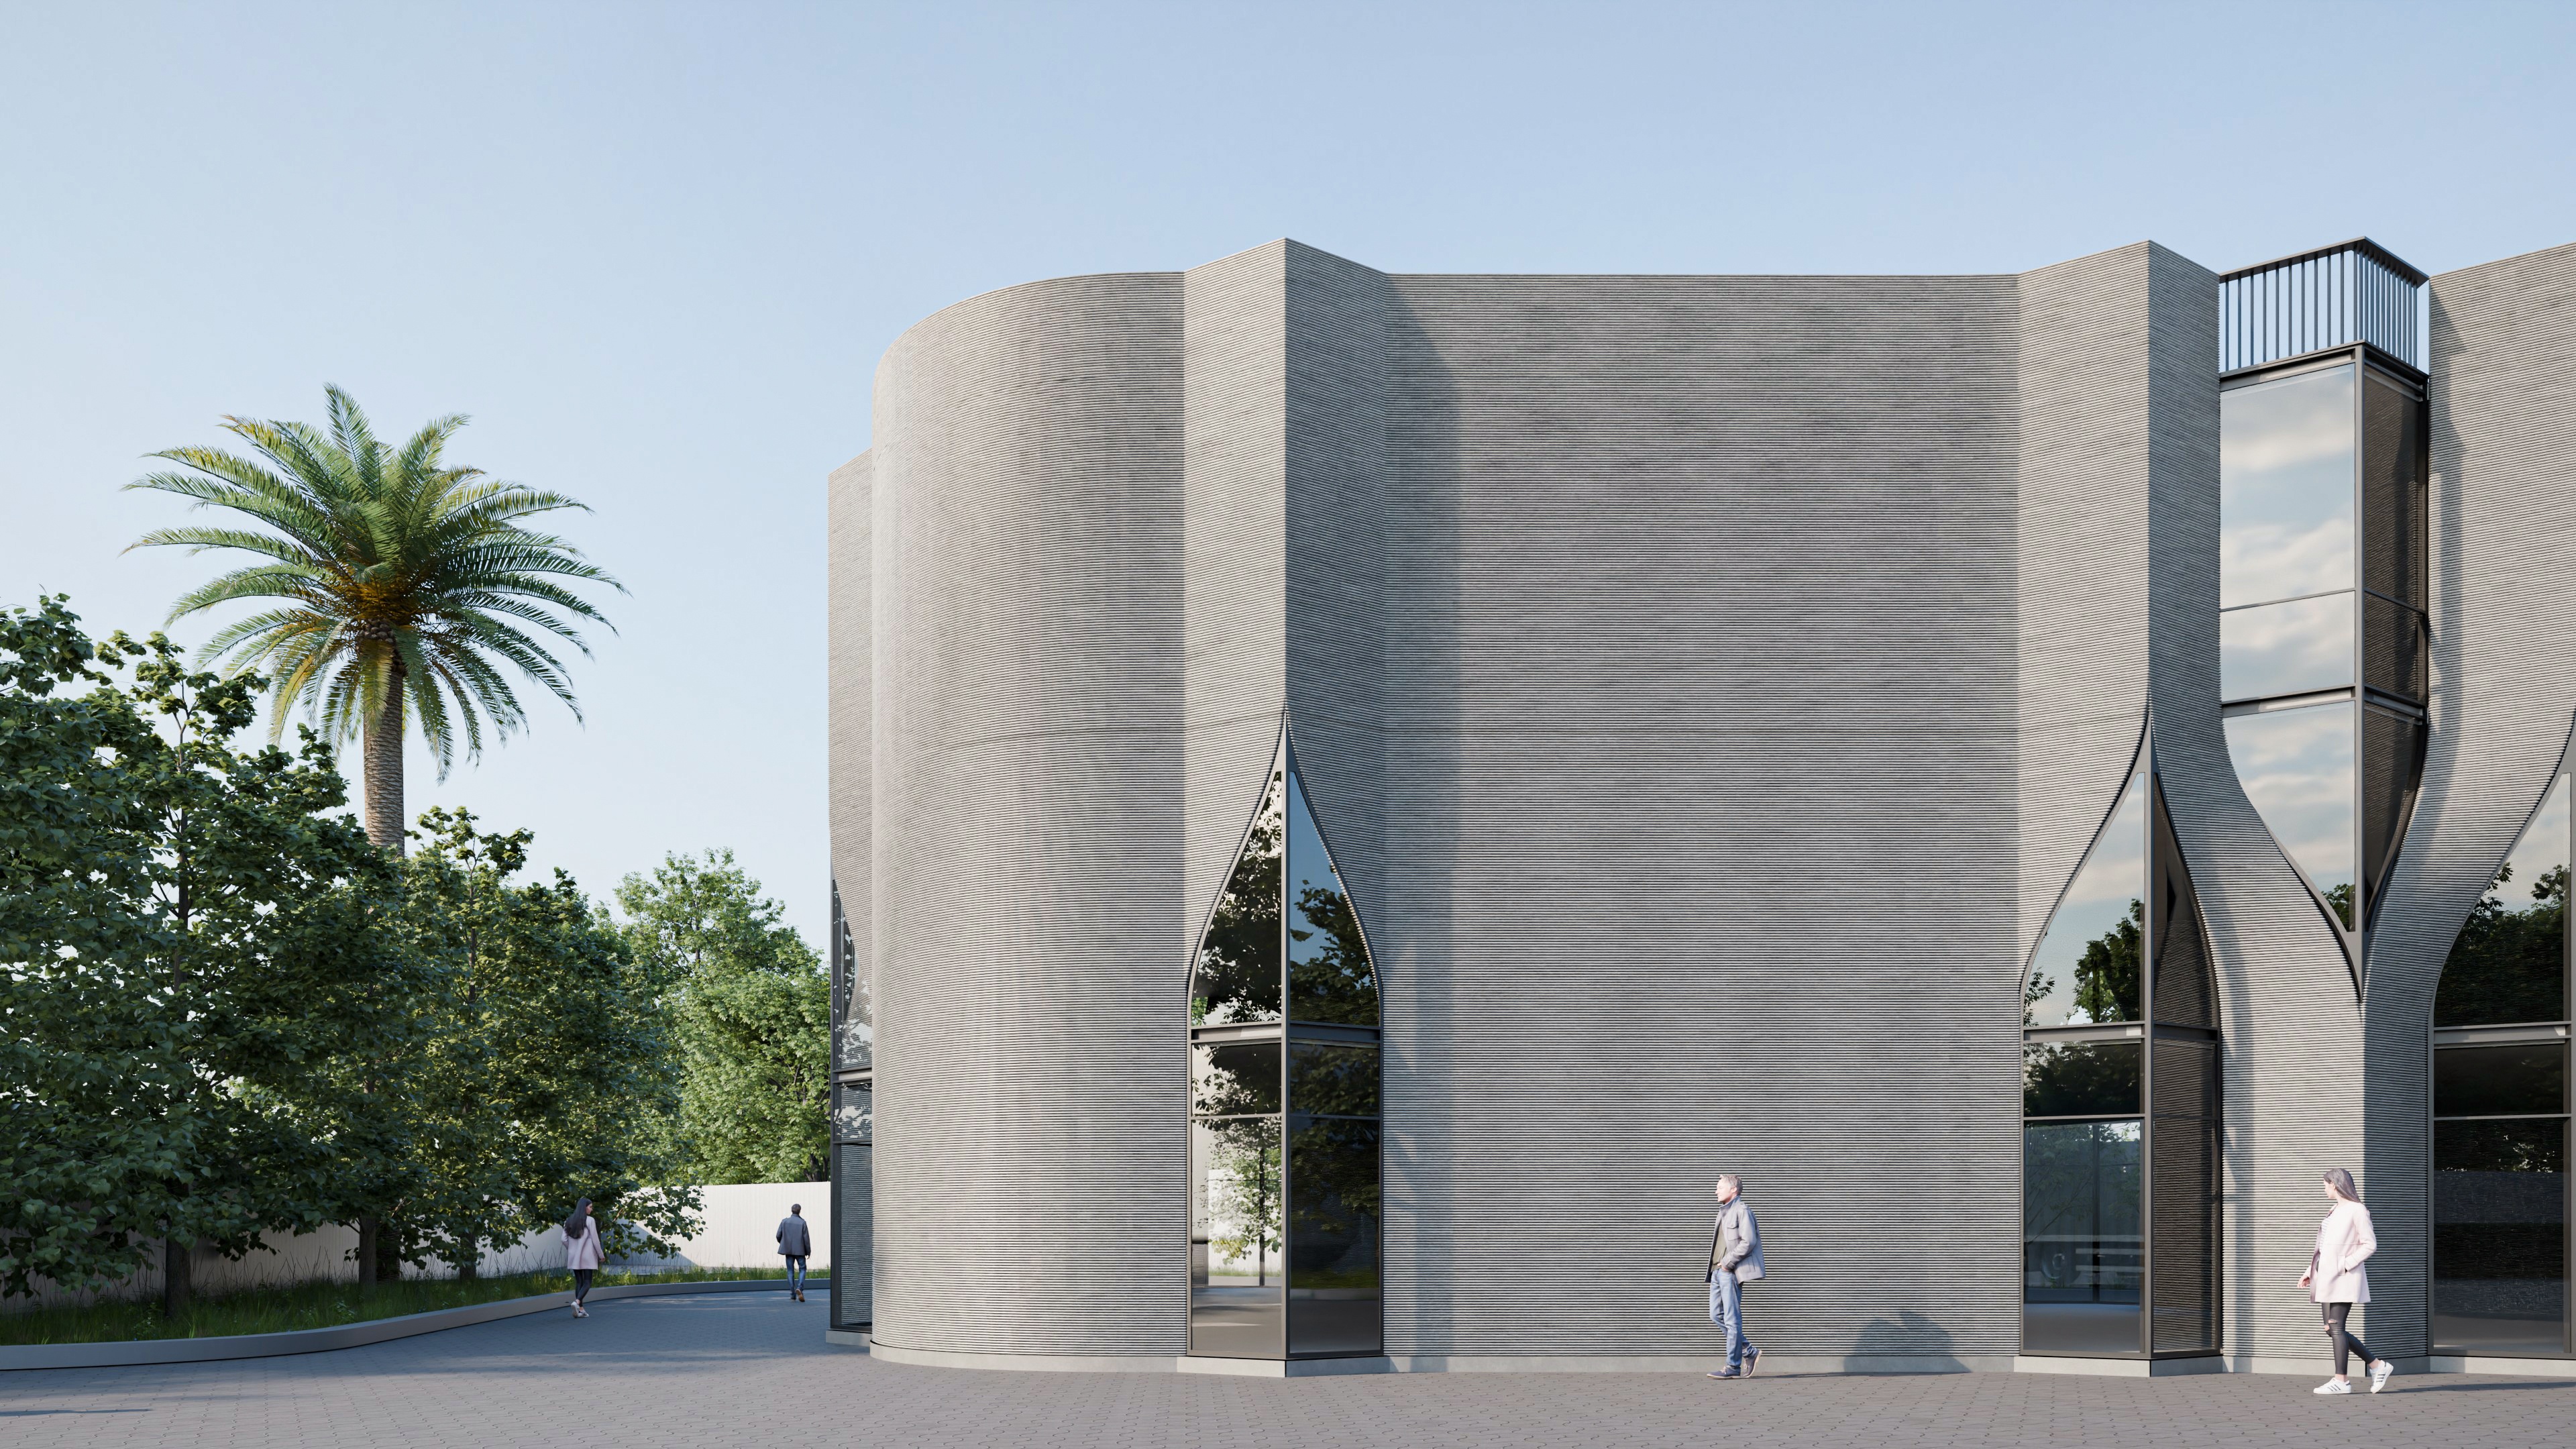
The brief called for the design of a three-storey office building to be constructed using concrete 3D printing technology—envisioned as one of the first projects of its kind in India. From the outset, the goal was to move beyond the appearance of typical 3D-printed structures and explore a more distinctive architectural expression. To guide the design direction, a series of conceptual visual studies were developed, helping identify a form that balanced functionality, constructability, and architectural character. The selected concept was then translated into a detailed 3D model, where the architectural language of the building was further refined.
Name
3D Printed Office
Year
2025
Typology
Location
The brief called for the design of a three-storey office building to be constructed using concrete 3D printing technology—envisioned as one of the first projects of its kind in India. From the outset, the goal was to move beyond the appearance of typical 3D-printed structures and explore a more distinctive architectural expression. To guide the design direction, a series of conceptual visual studies were developed, helping identify a form that balanced functionality, constructability, and architectural character. The selected concept was then translated into a detailed 3D model, where the architectural language of the building was further refined.
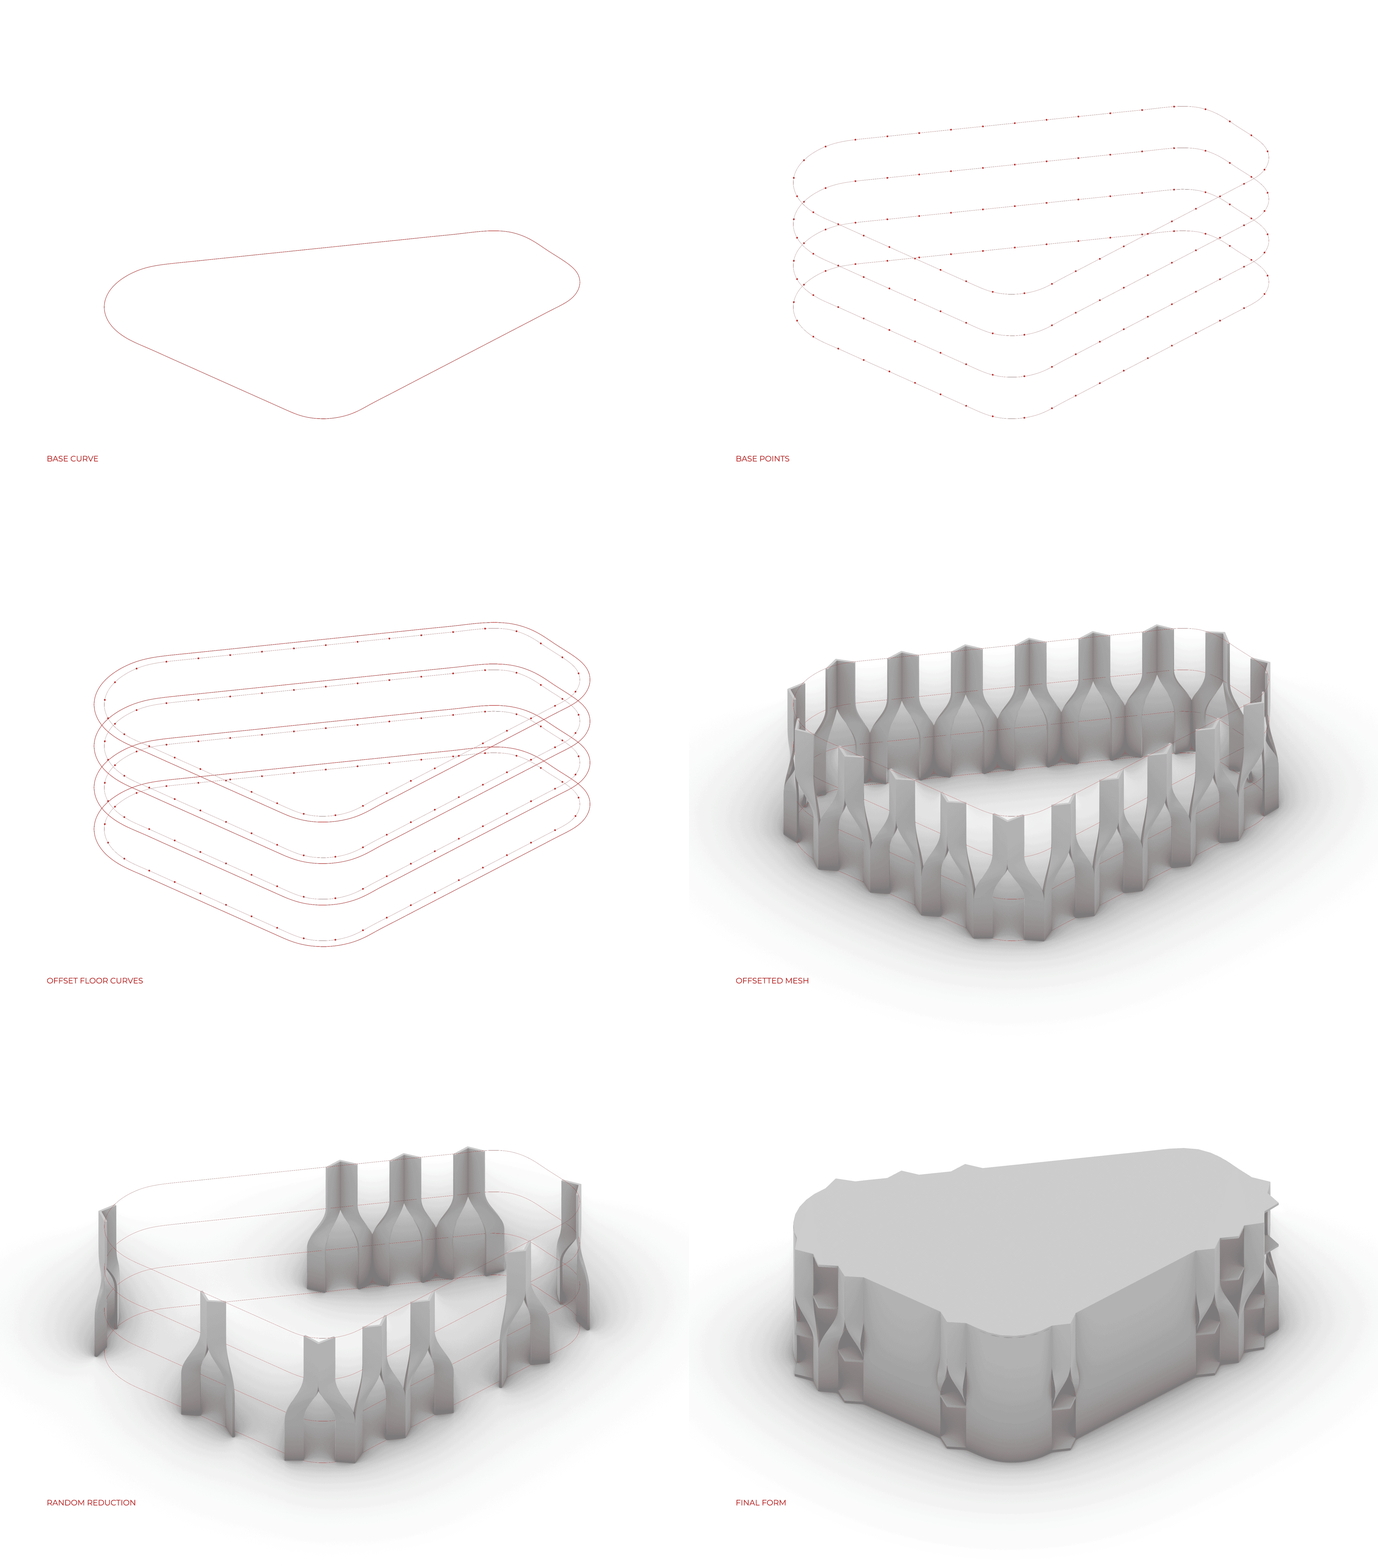
The design began with a simple base form that was offset vertically to create a series of stacked loops. These loops were divided into equidistant points, and corresponding points were connected to generate a sculpted outer skin. The resulting geometry formed a series of curved vertical fins that became the defining architectural feature of the building. Repeated around the façade, these modules framed the window openings and created a rhythmic pattern of light, shadow, and depth, giving the building a distinctive identity while taking advantage of the formal possibilities offered by concrete 3D printing.
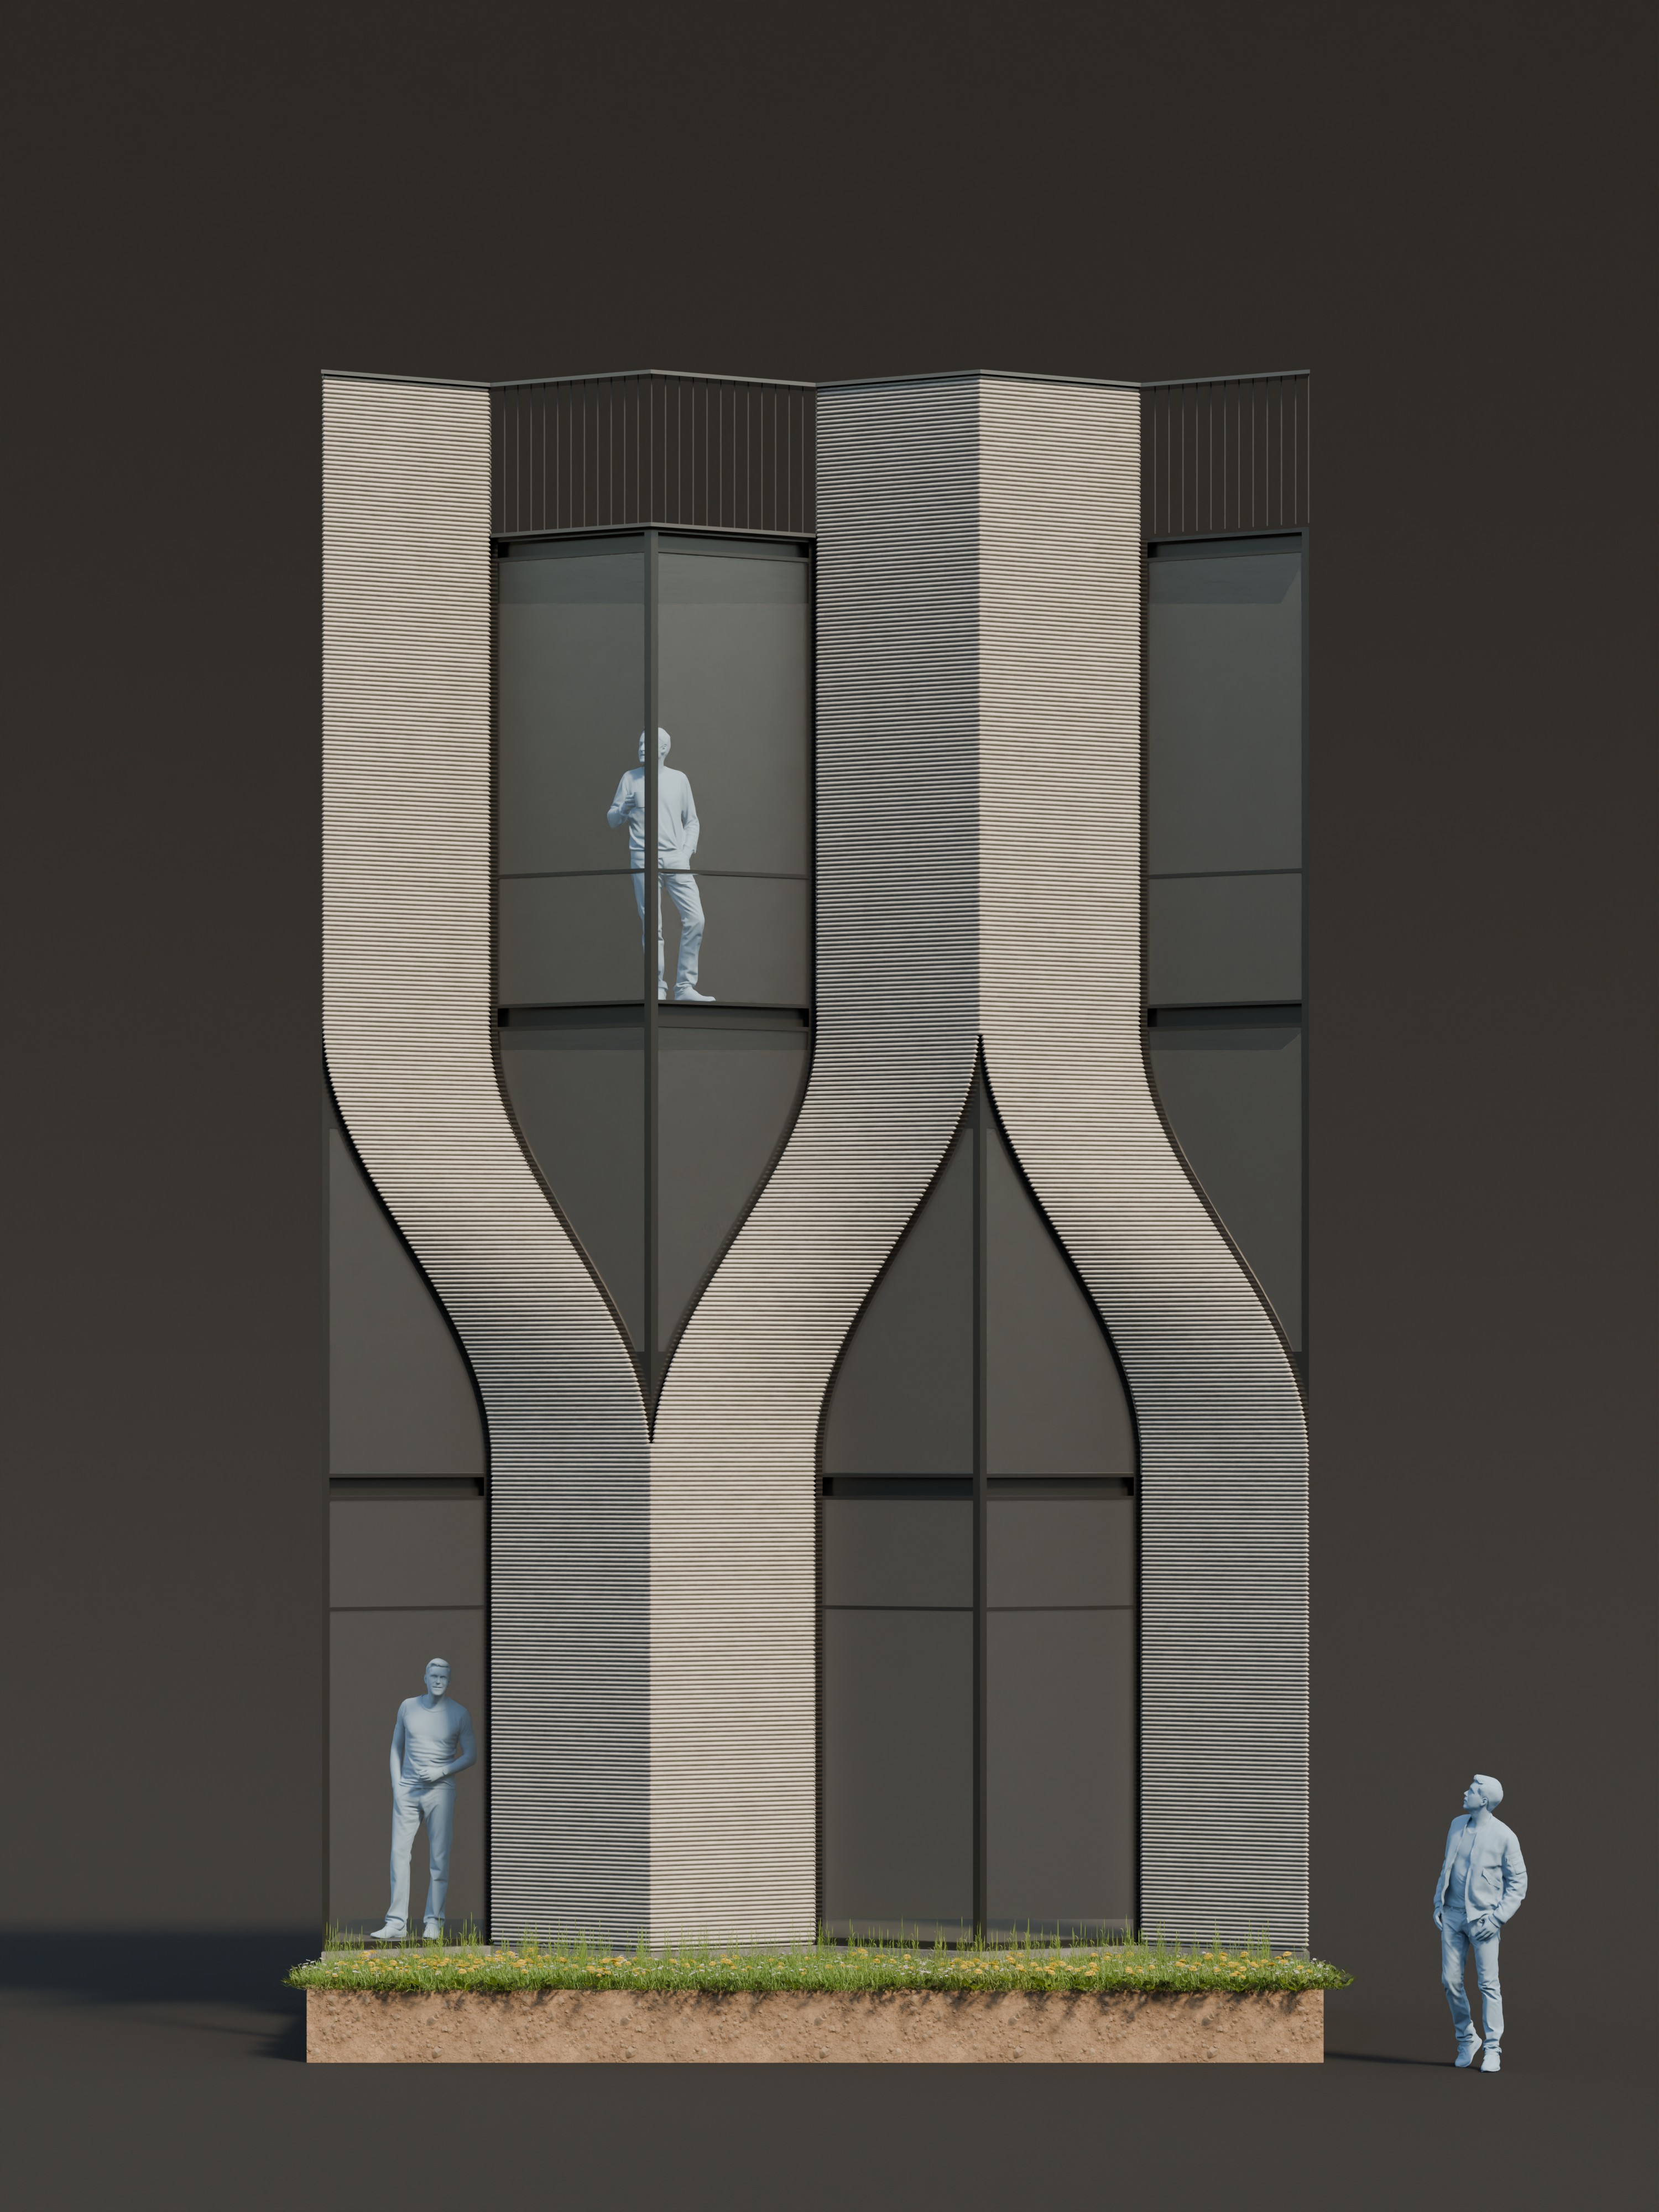
Alongside the development of the sculpted window module, the remaining façade was also explored to ensure a cohesive architectural expression. Rather than leaving these surfaces plain, a complementary façade system was designed to respond to the rhythm and geometry of the curved fins. Developed as a repeatable module, the pattern could be scaled and applied across façades of varying sizes, creating visual continuity throughout the building while reinforcing its distinctive architectural character.
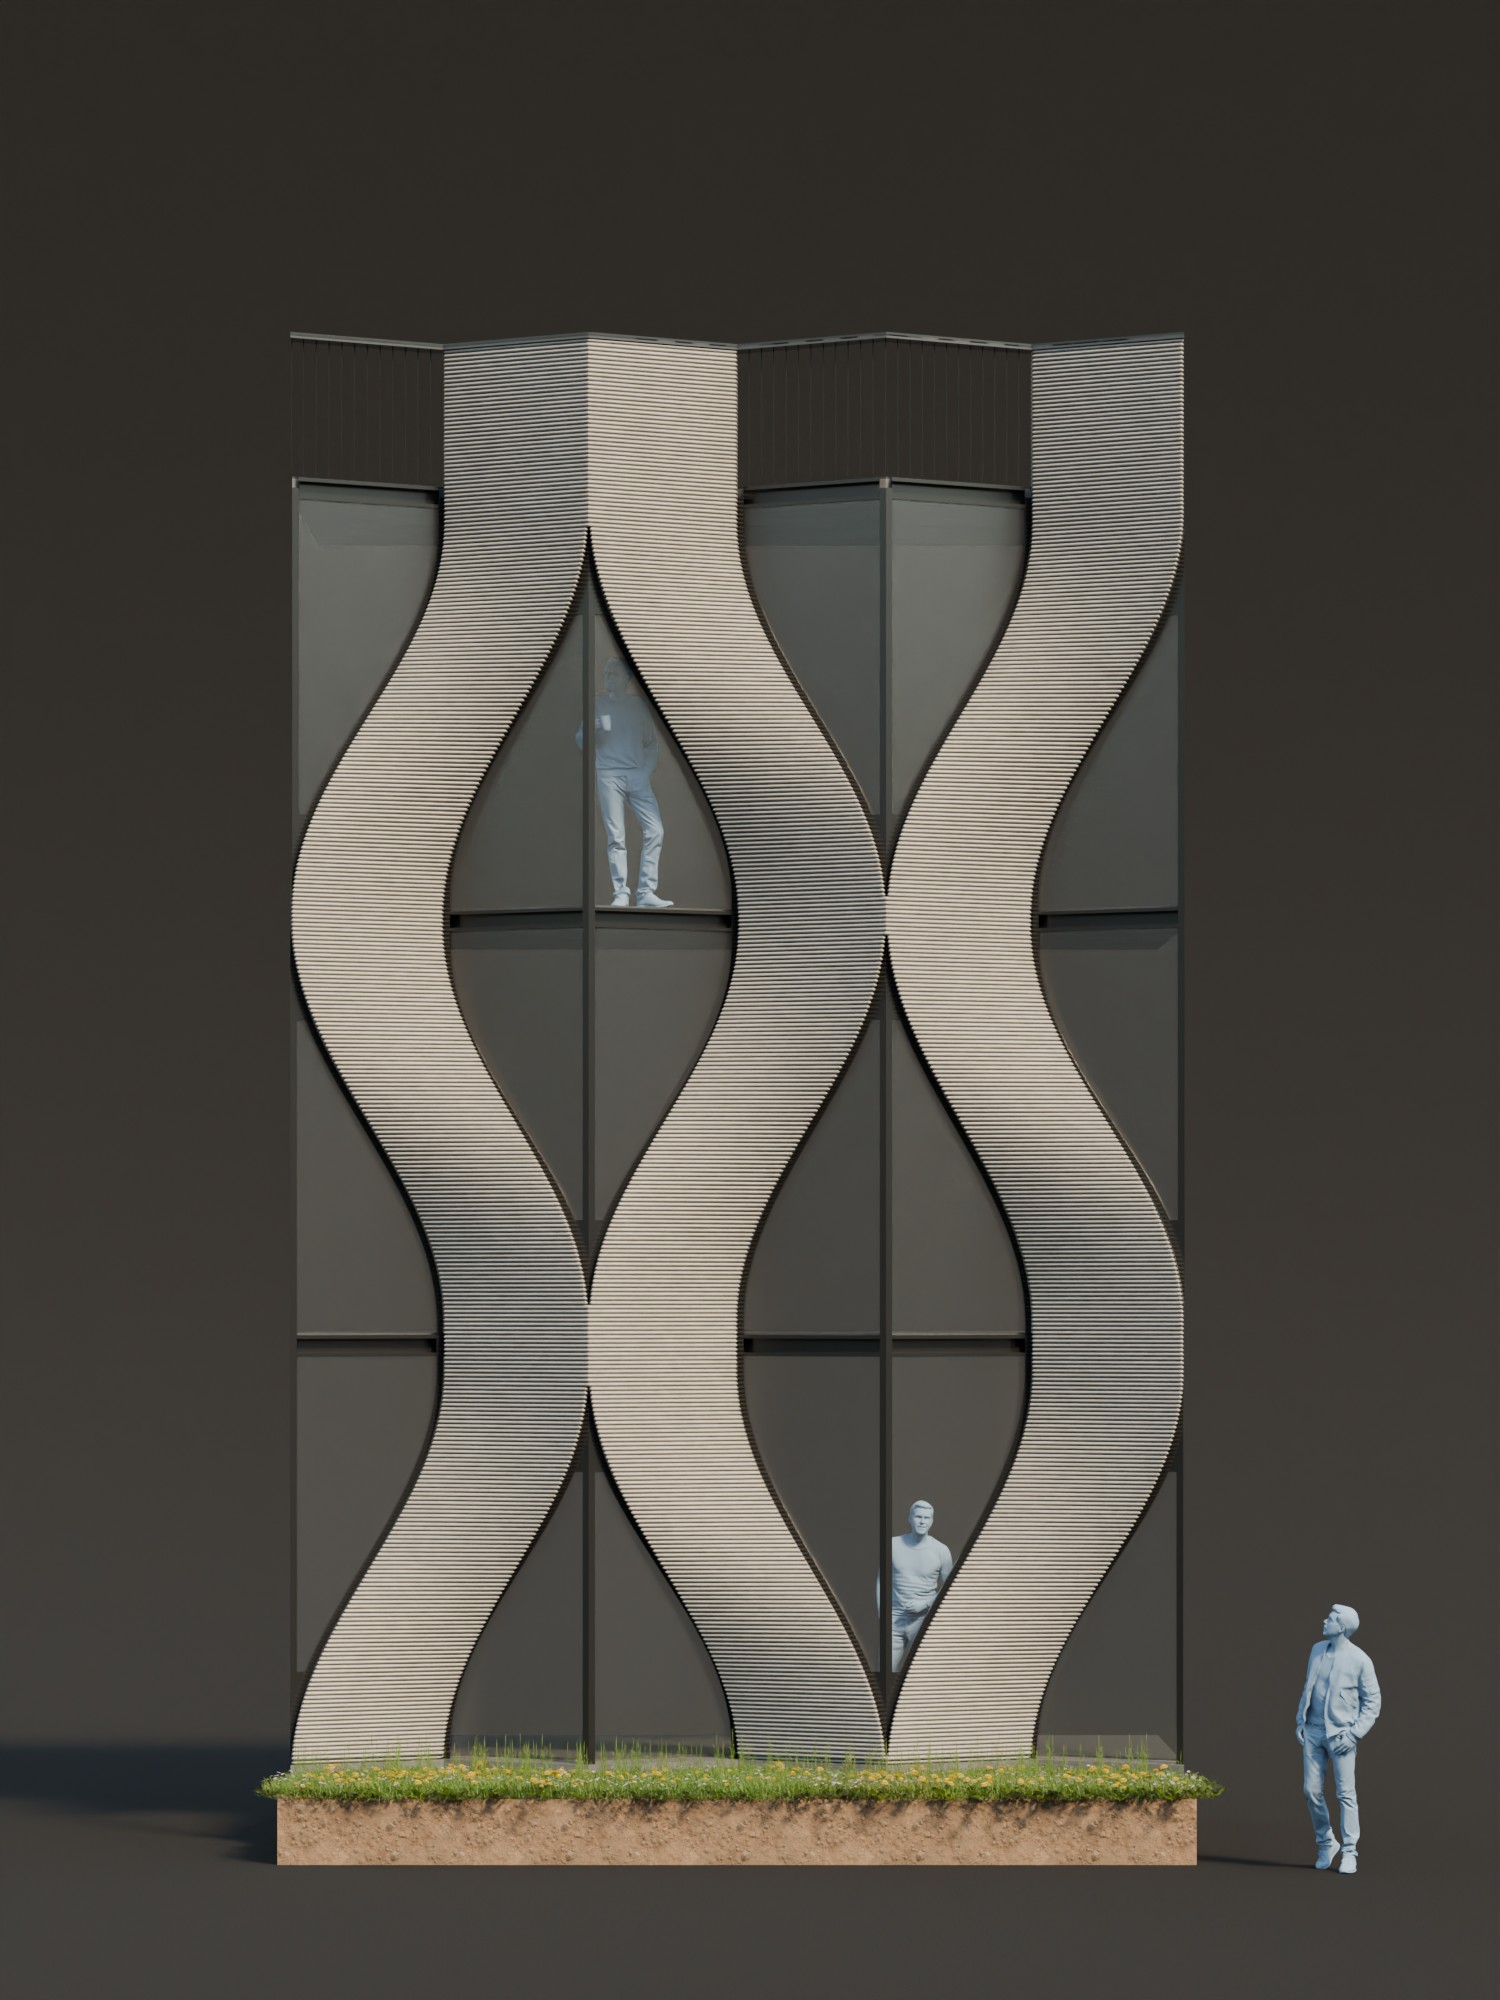
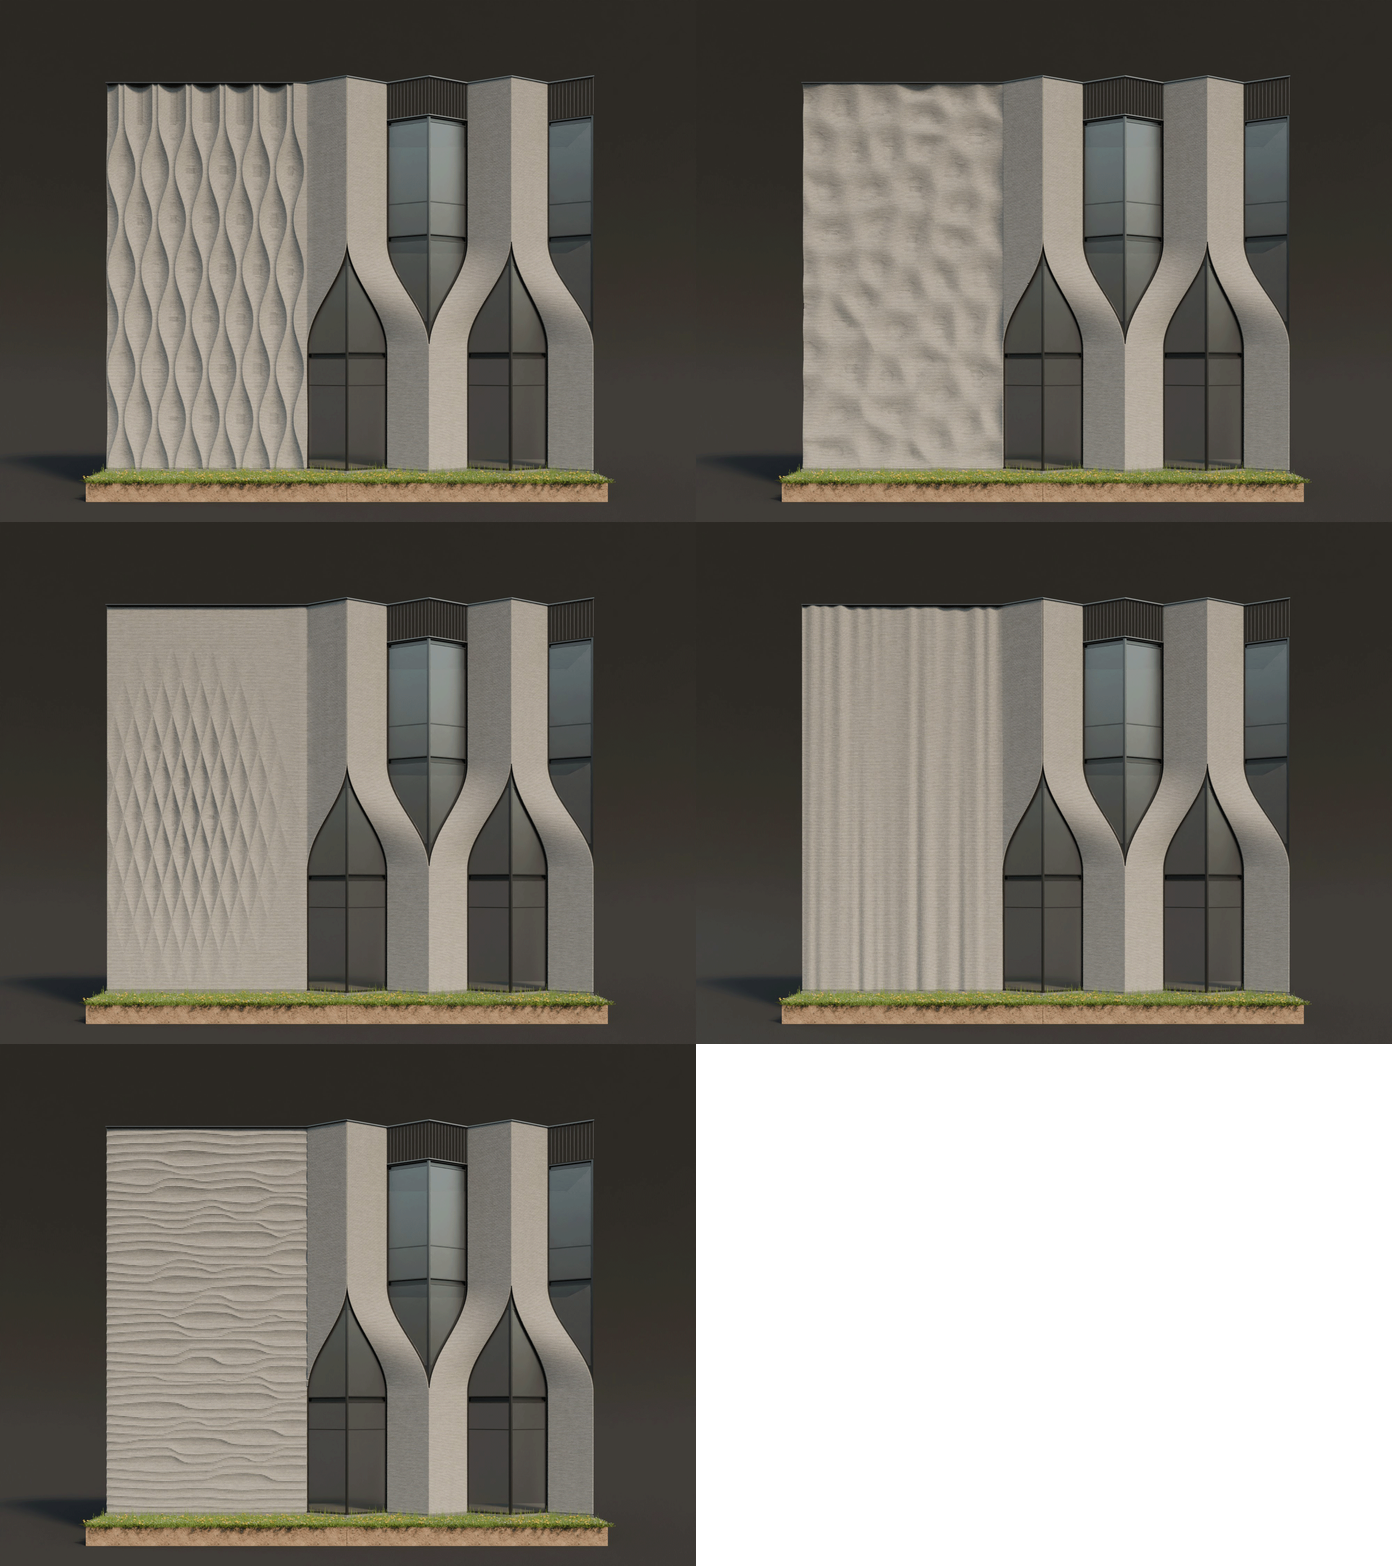
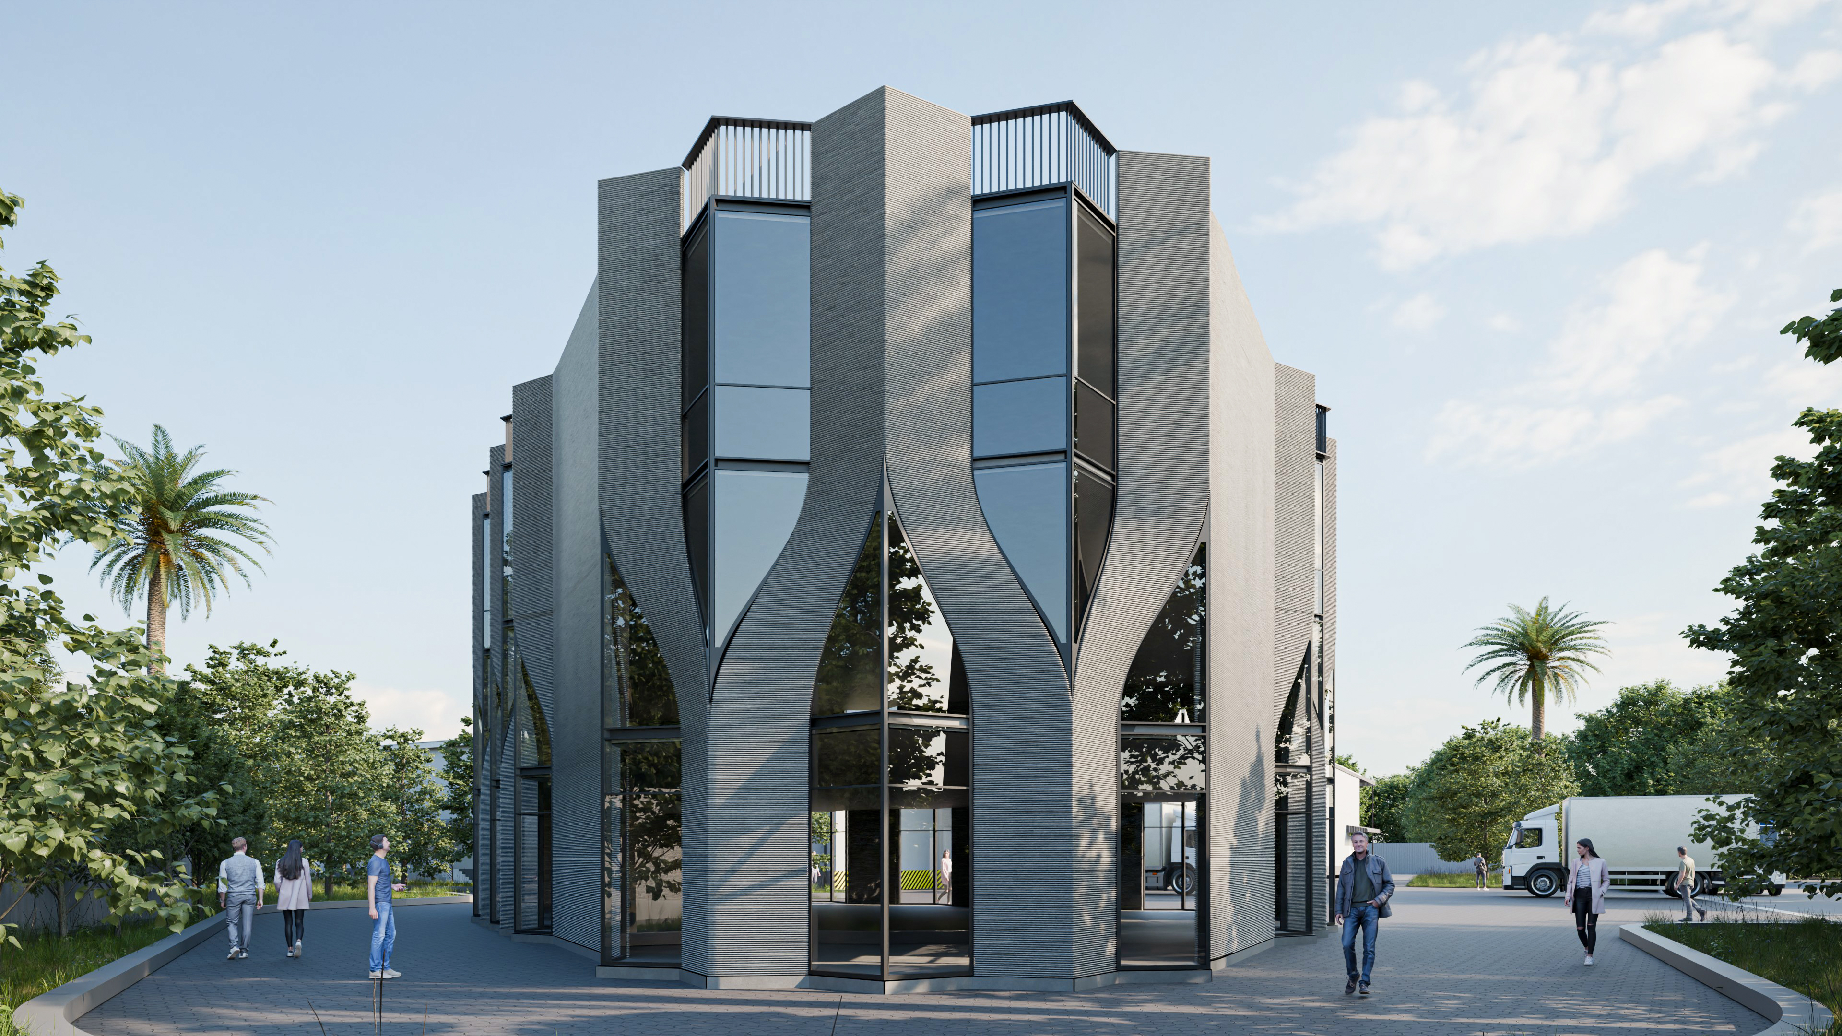
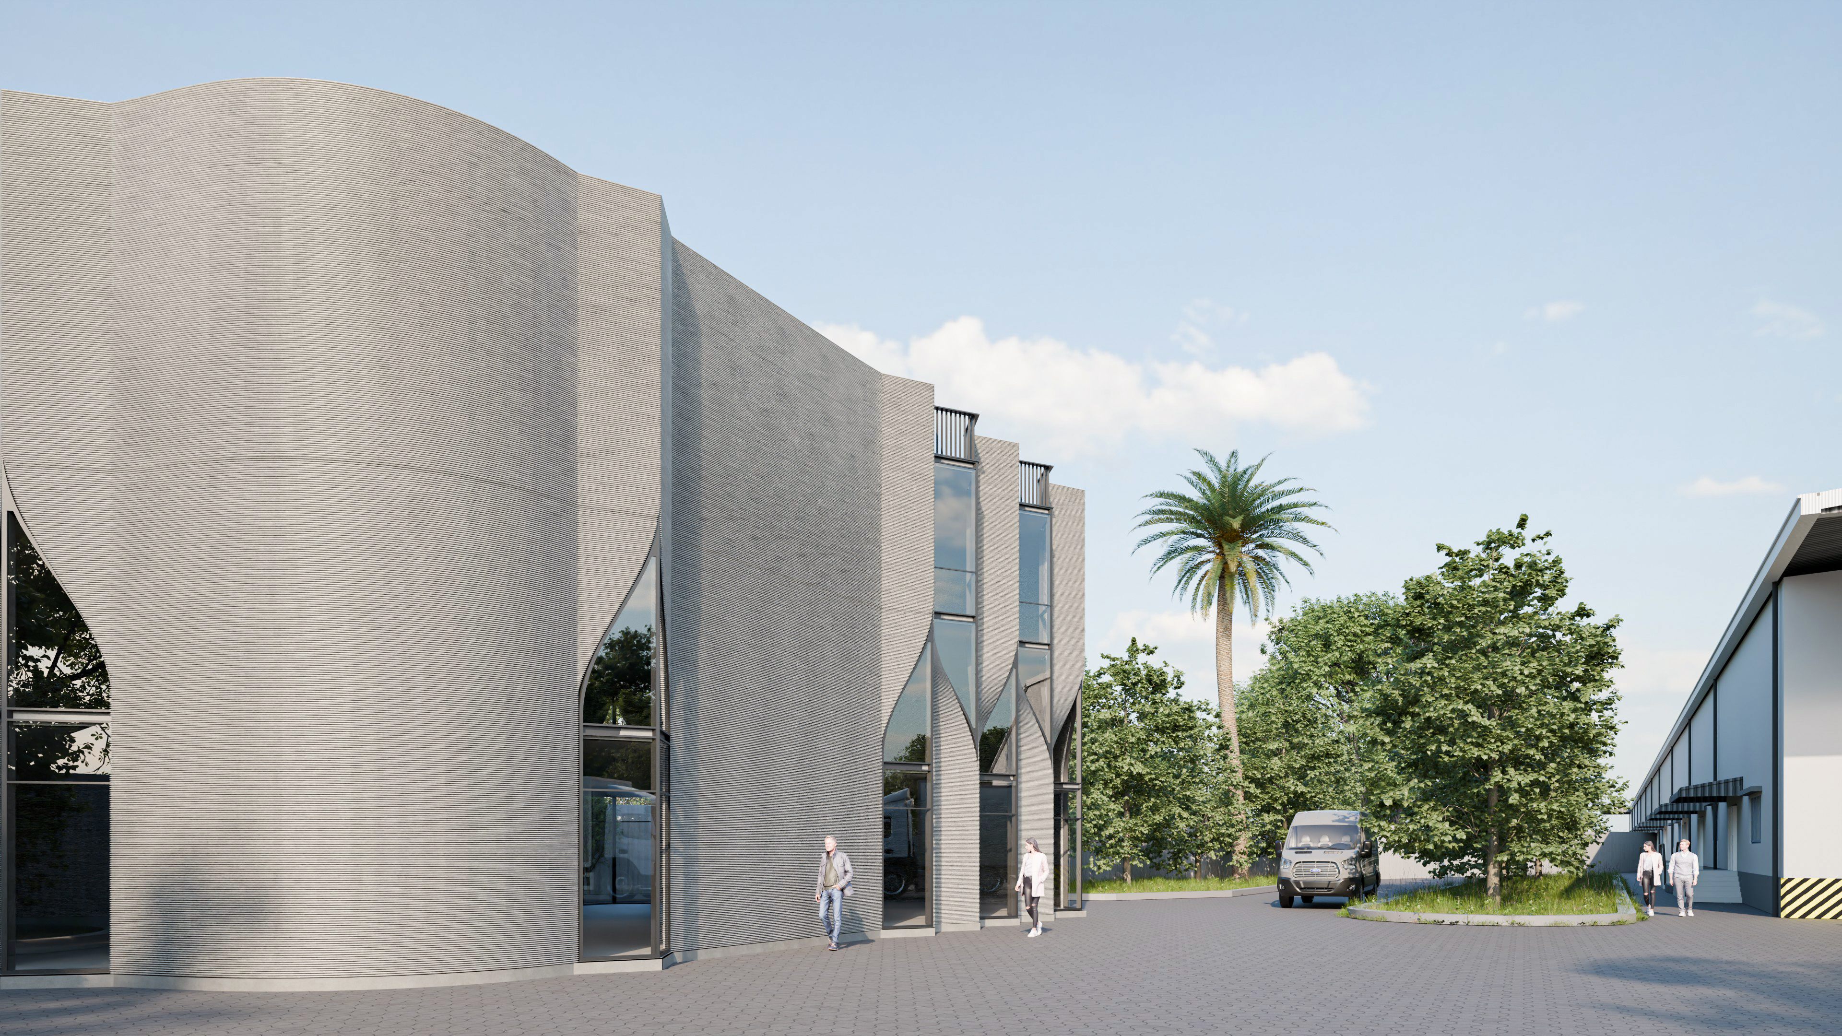
Conceived as a demonstration of the architectural potential of concrete 3D printing, the office building is designed to stand apart from conventional printed structures. Its façade is defined by a series of alternating sculpted vertical fins that curve and open to frame the windows within, creating a distinctive interplay of light, shadow, and form. The flowing geometry not only gives the building a strong visual identity but also showcases the formal possibilities enabled by additive construction techniques. Together, these elements create a contemporary workplace that is both innovative in its construction and expressive in its architectural character.
Since 2019