
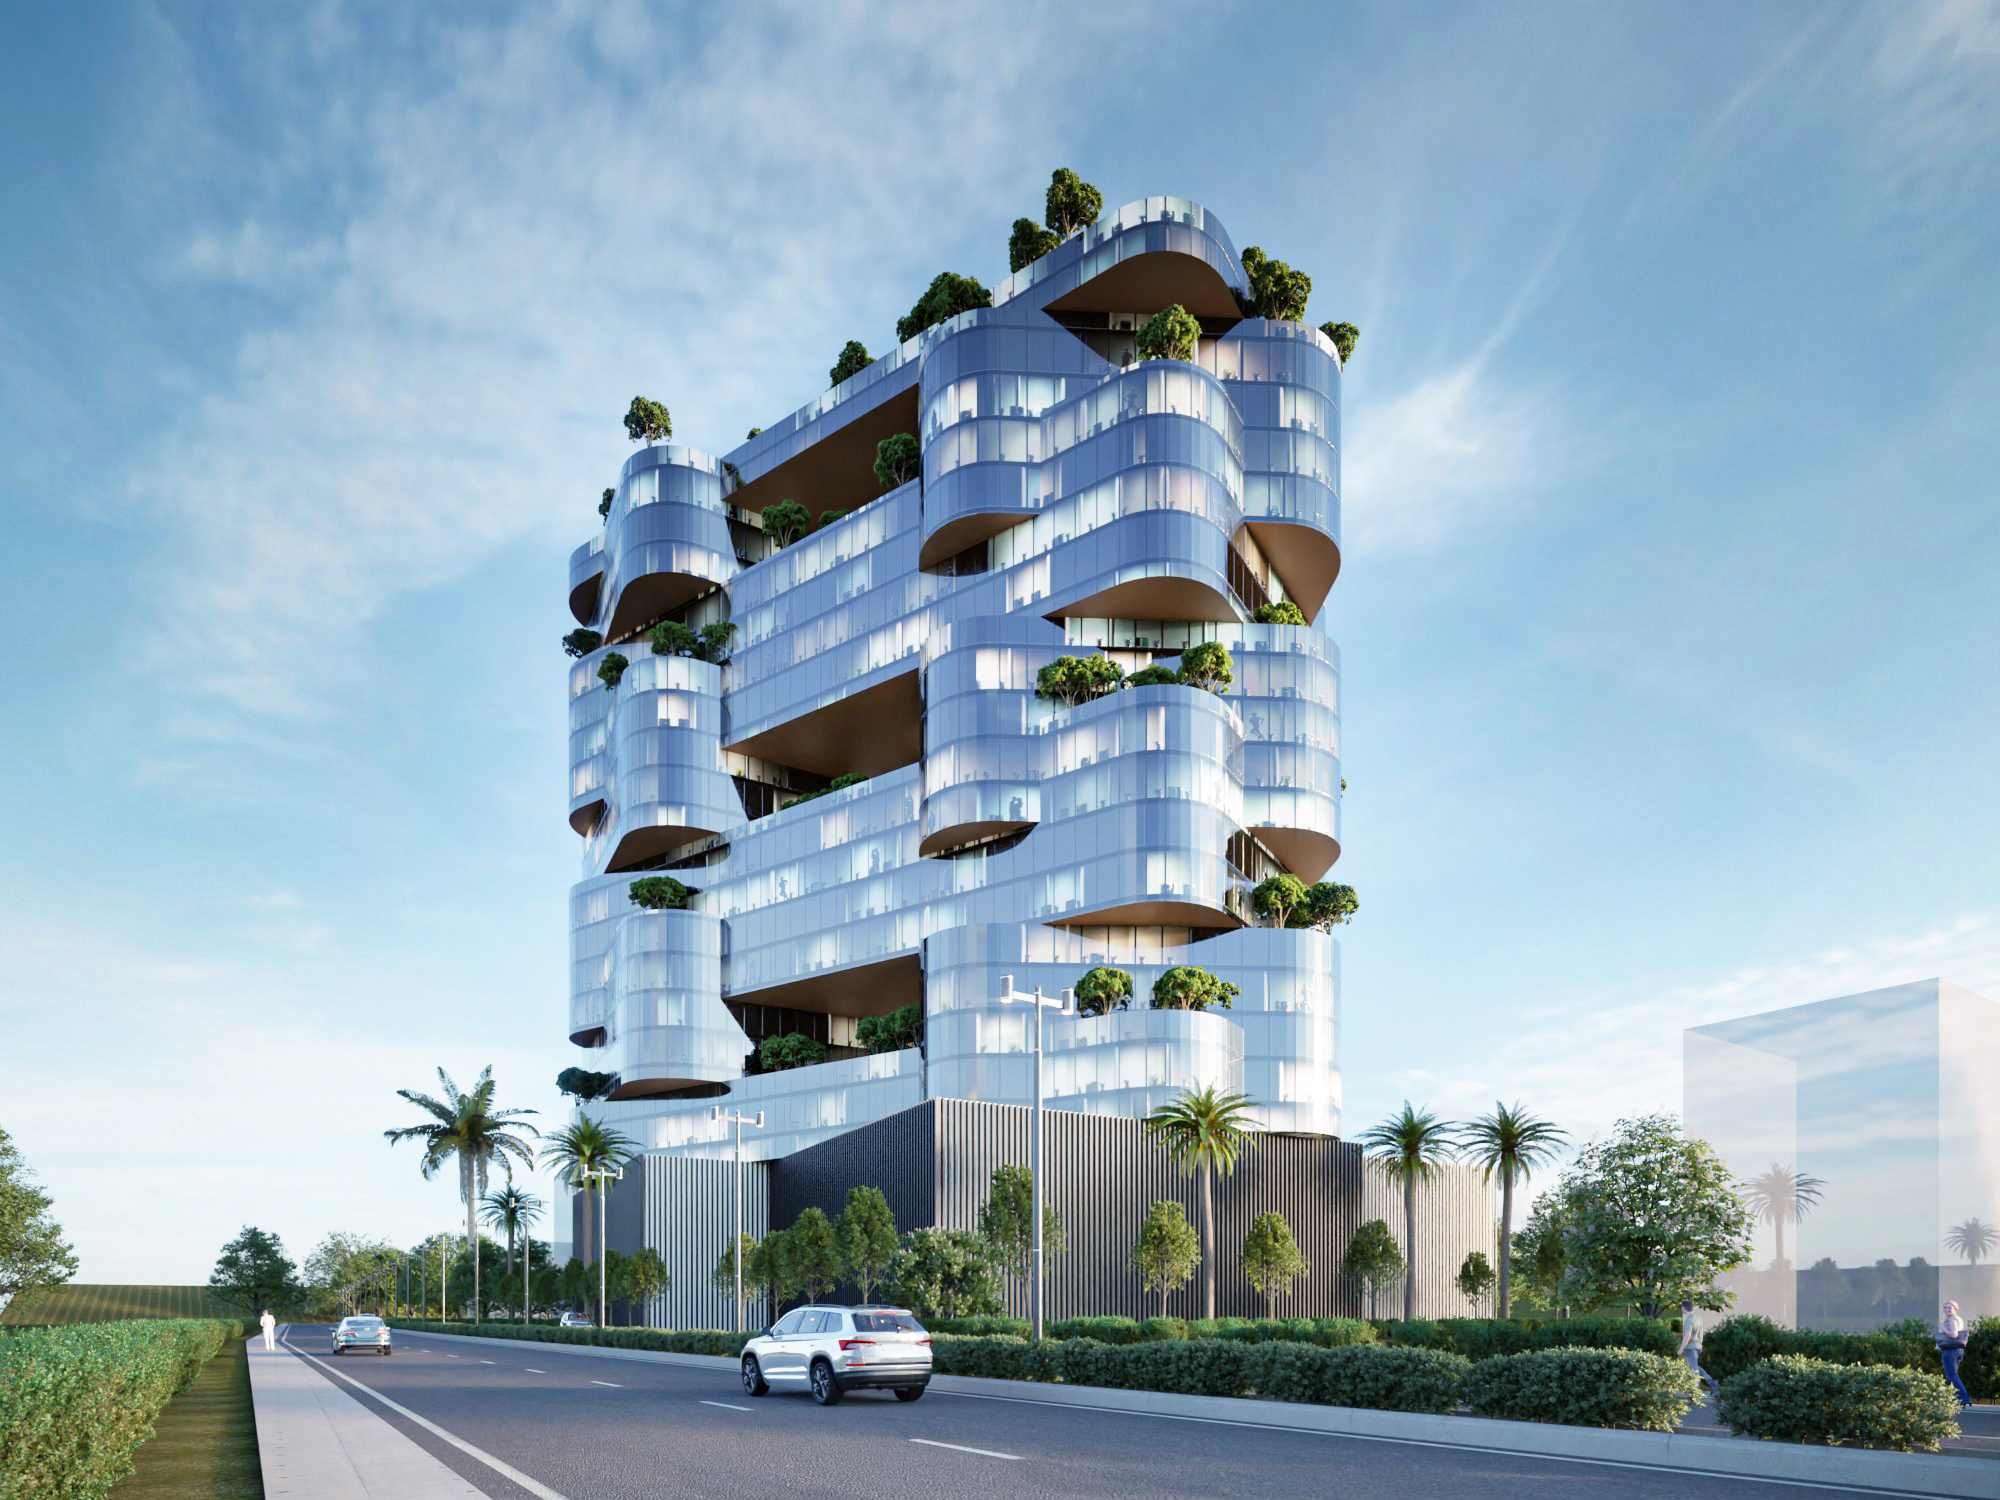
The initial building mass resulted in a volume that felt overly large and monolithic. To break down its scale and create a lighter visual expression, the form was segmented into a series of smaller blocks that were stacked and rotated. This approach helped retain much of the required floor area while introducing greater variation, depth, and visual interest to the overall composition. The shifting arrangement of the blocks also generated balconies, terraces, and landscaped pockets throughout the building. These outdoor spaces not only enhanced the experience of the occupants but also brought greenery, activity, and a sense of life to the façade, creating a more dynamic relationship between the building and its users. The design process moved from massing studies to architectural visualisation. What began as a volumetric exploration gradually evolved into more detailed design options enriched with material expression, greenery, and spatial character. Each iteration studied how the same segmented logic could be interpreted differently through scale, proportion, façade treatment, and composition.
Name
AI-IT Park
Year
2025
Typology
Location
The initial building mass resulted in a volume that felt overly large and monolithic. To break down its scale and create a lighter visual expression, the form was segmented into a series of smaller blocks that were stacked and rotated. This approach helped retain much of the required floor area while introducing greater variation, depth, and visual interest to the overall composition. The shifting arrangement of the blocks also generated balconies, terraces, and landscaped pockets throughout the building. These outdoor spaces not only enhanced the experience of the occupants but also brought greenery, activity, and a sense of life to the façade, creating a more dynamic relationship between the building and its users. The design process moved from massing studies to architectural visualisation. What began as a volumetric exploration gradually evolved into more detailed design options enriched with material expression, greenery, and spatial character. Each iteration studied how the same segmented logic could be interpreted differently through scale, proportion, façade treatment, and composition.
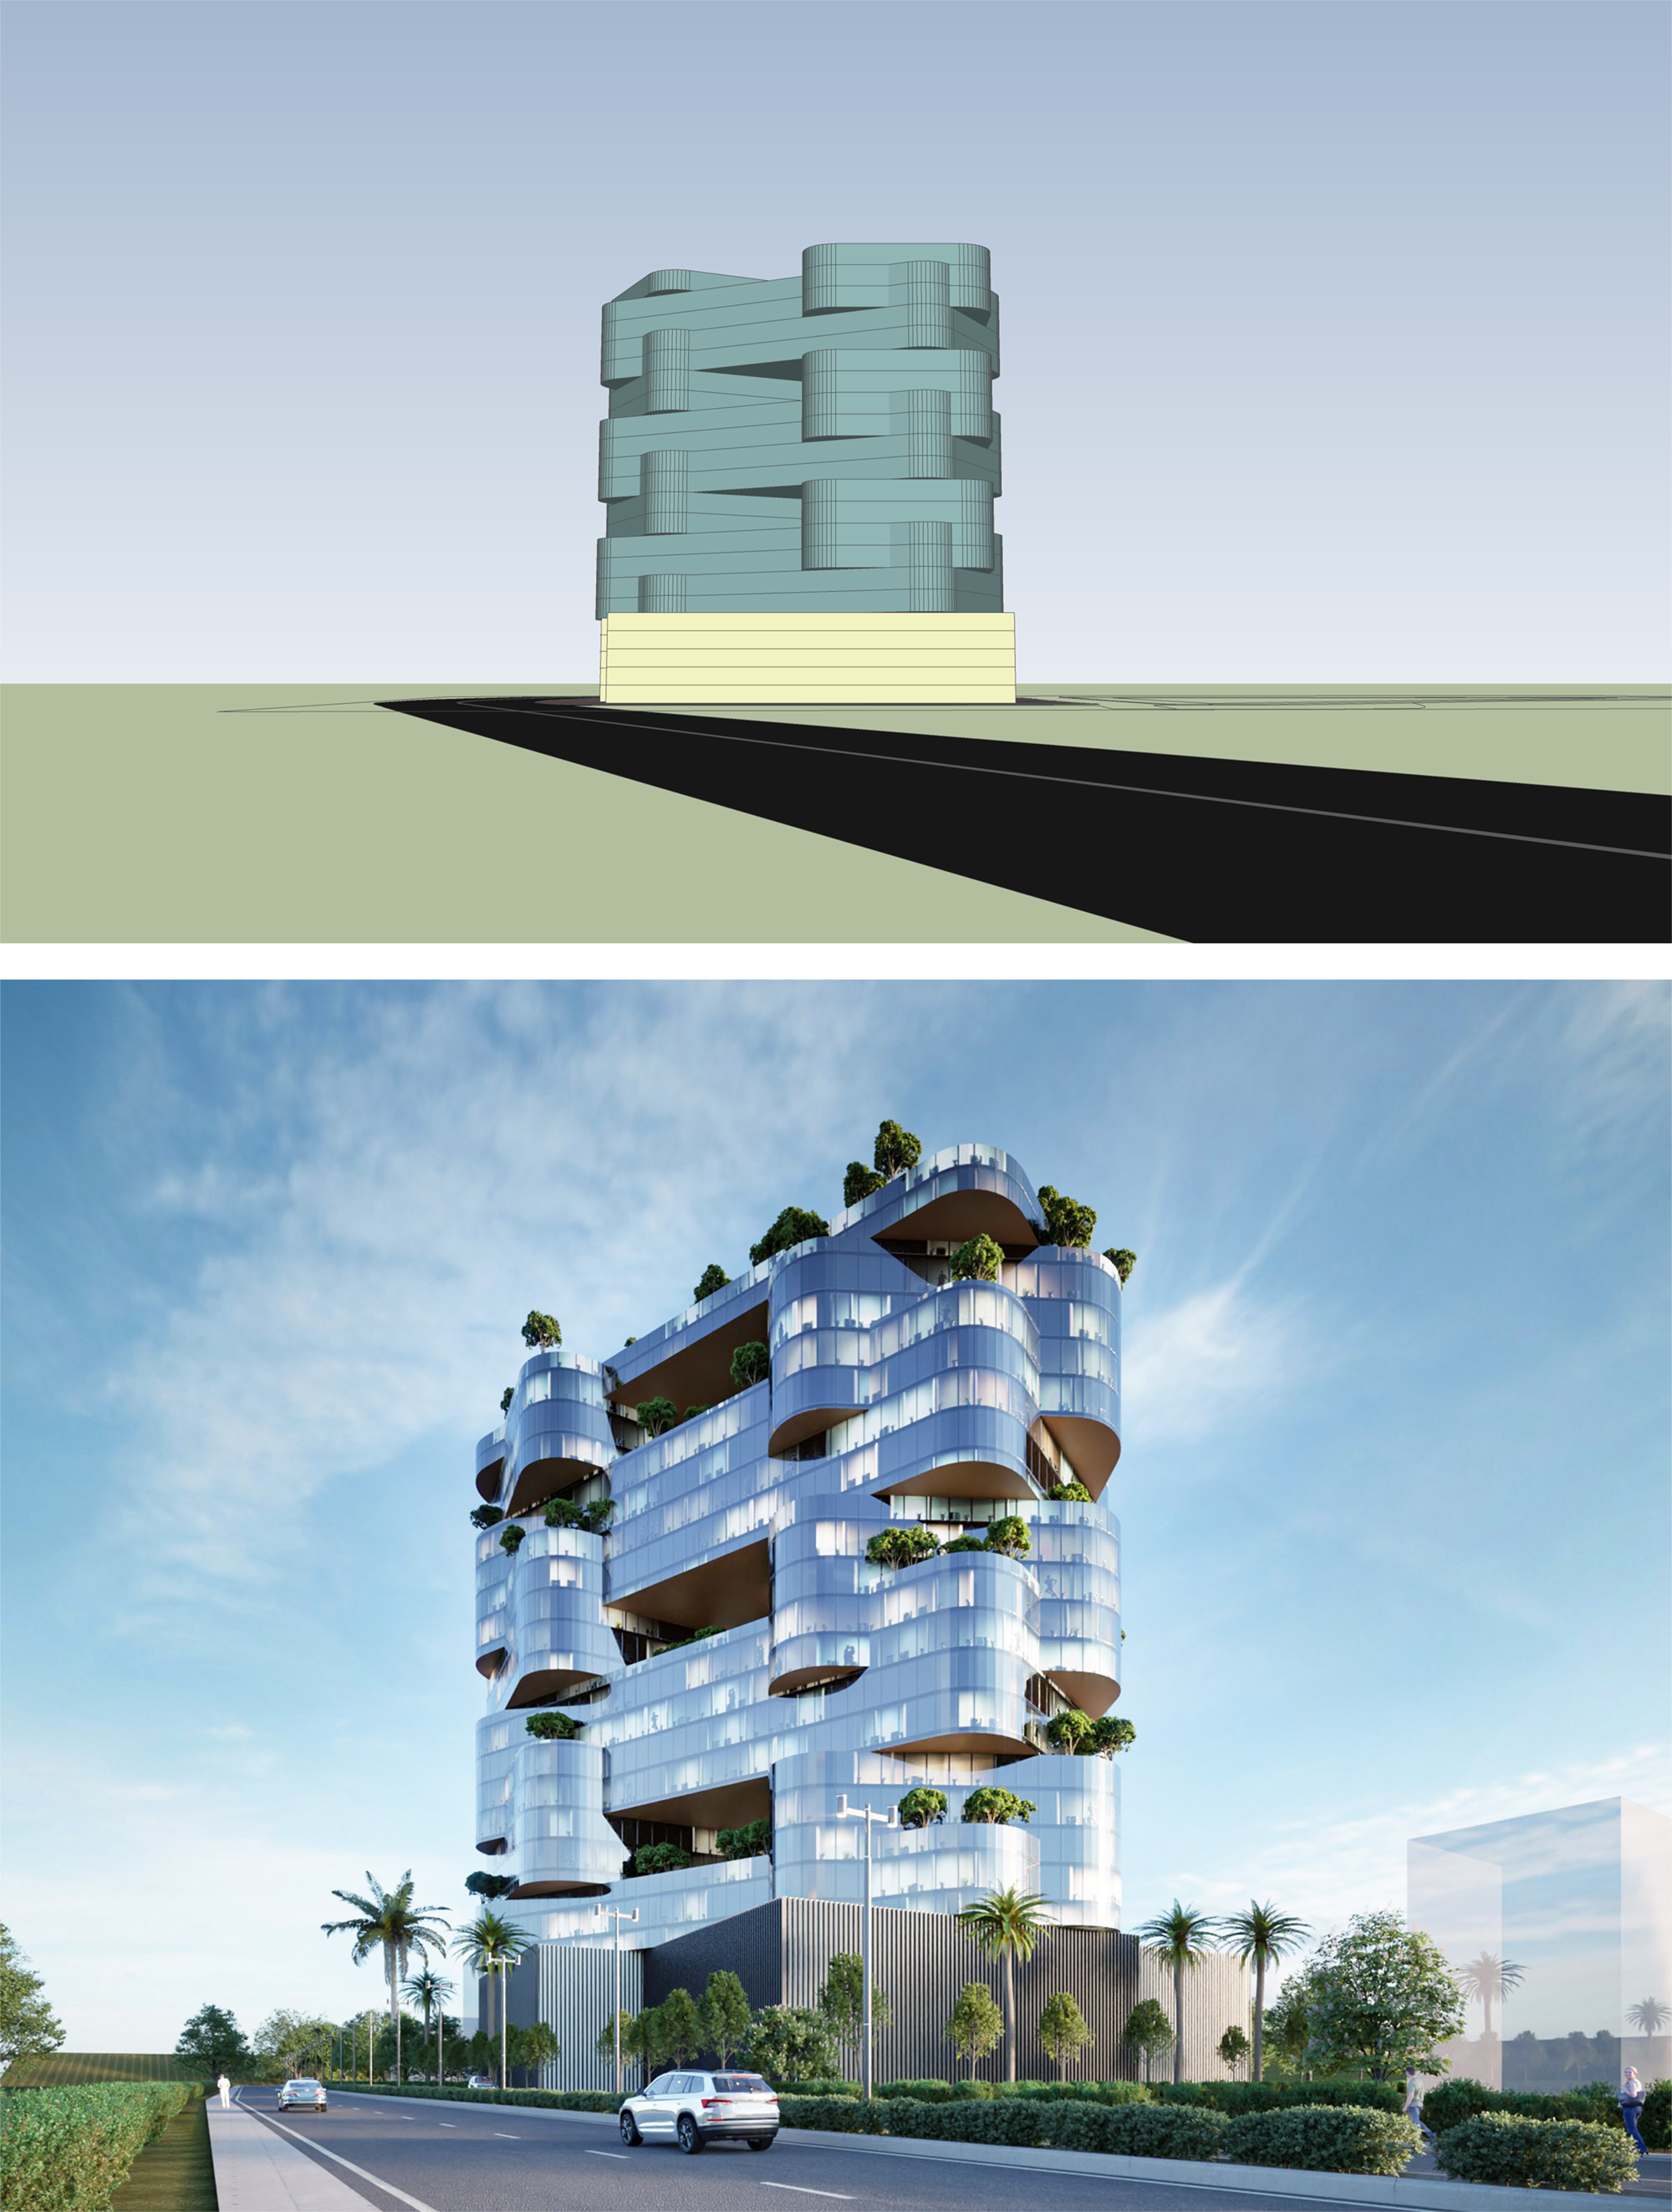
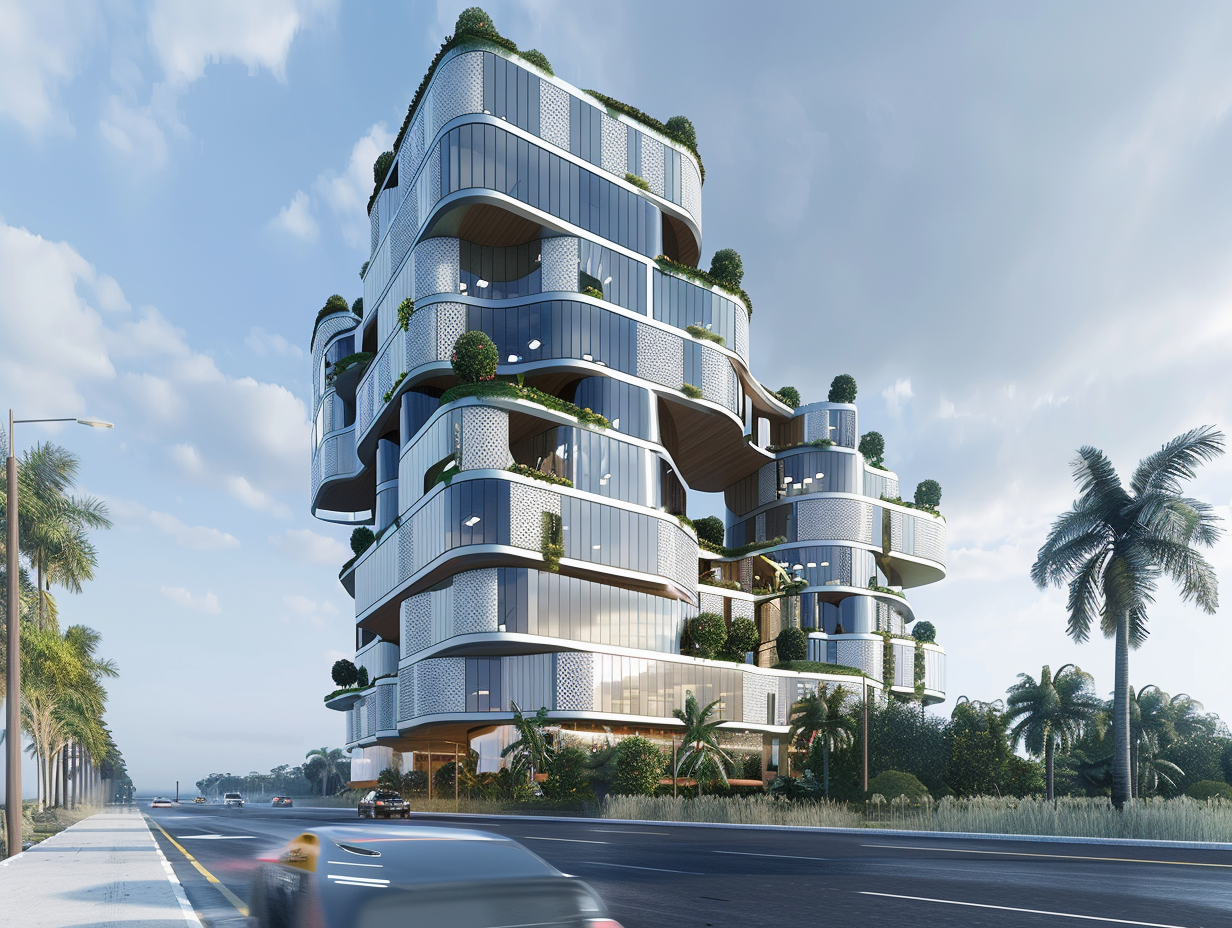
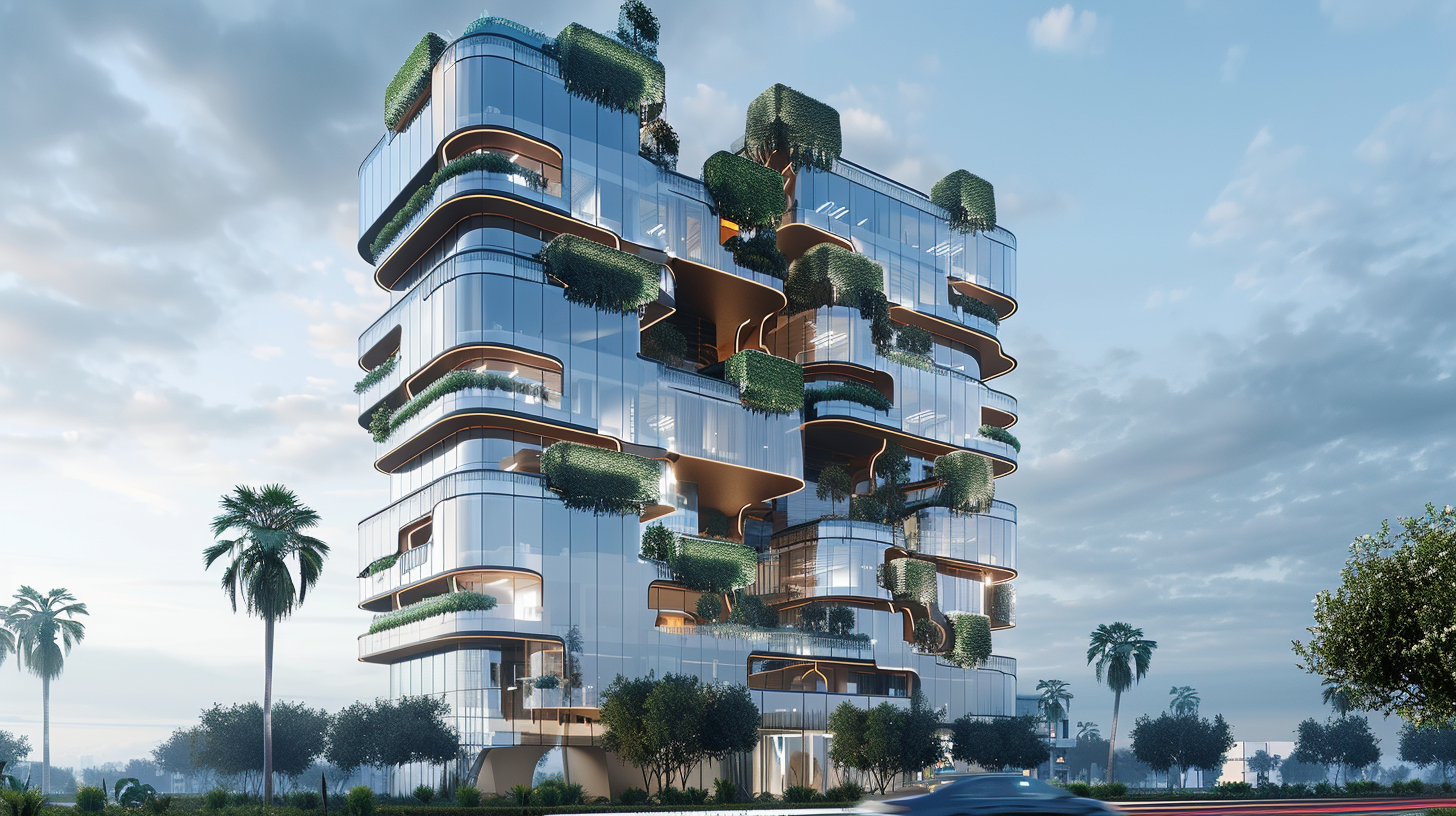
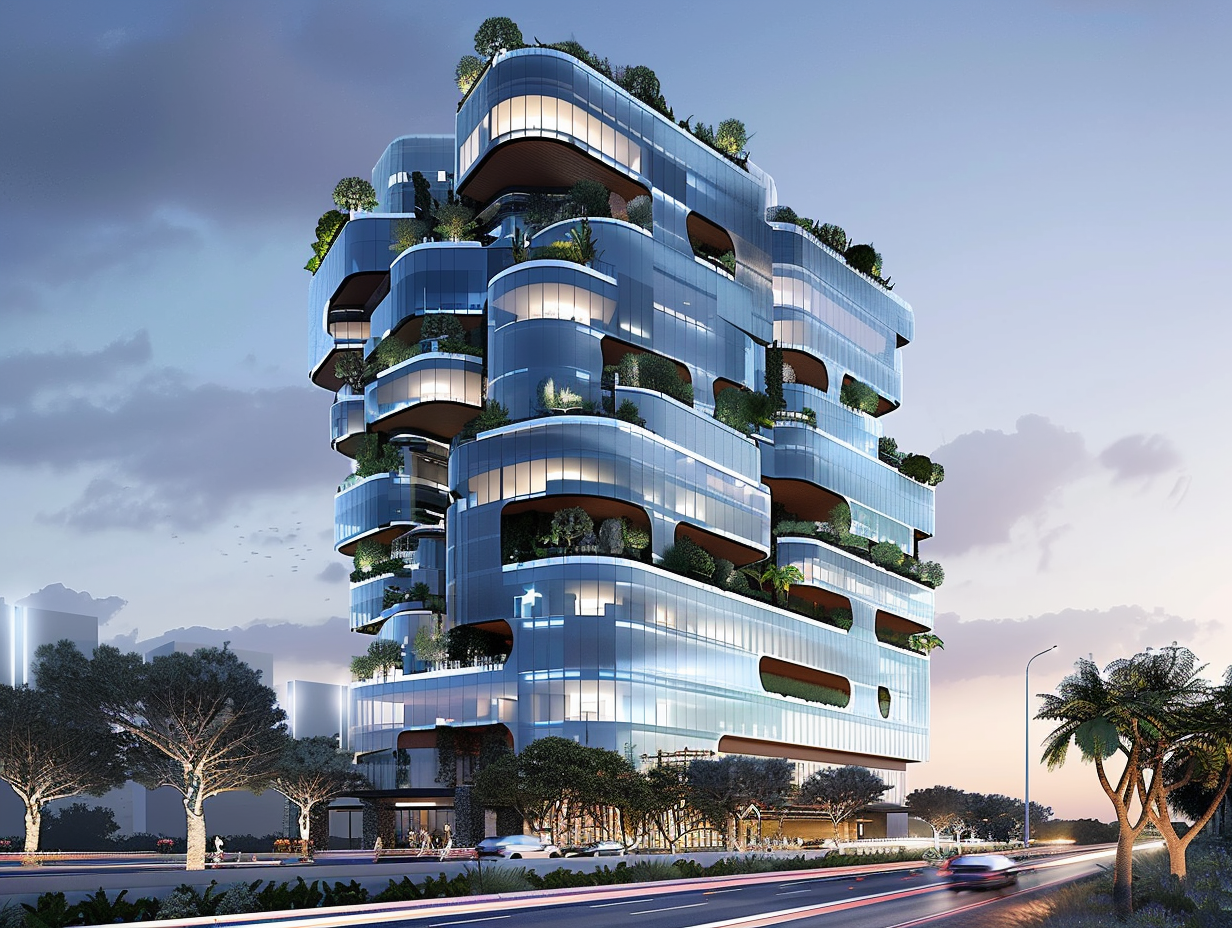
A series of AI-generated visual studies were developed to explore different massing and form possibilities while retaining the core concept of the project. These explorations allowed multiple architectural directions to be tested rapidly, helping evaluate how the building could evolve through variations in scale, proportion, and composition.
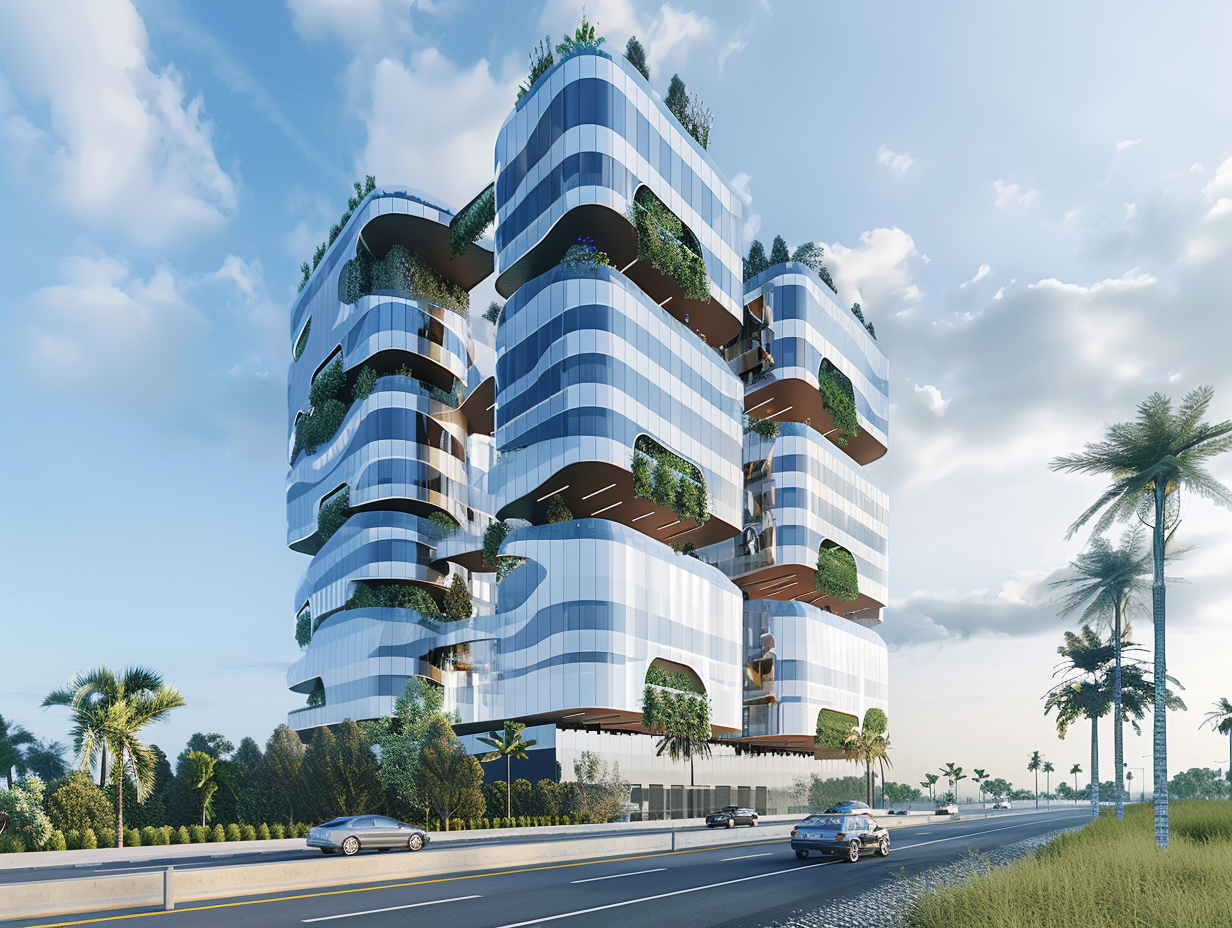
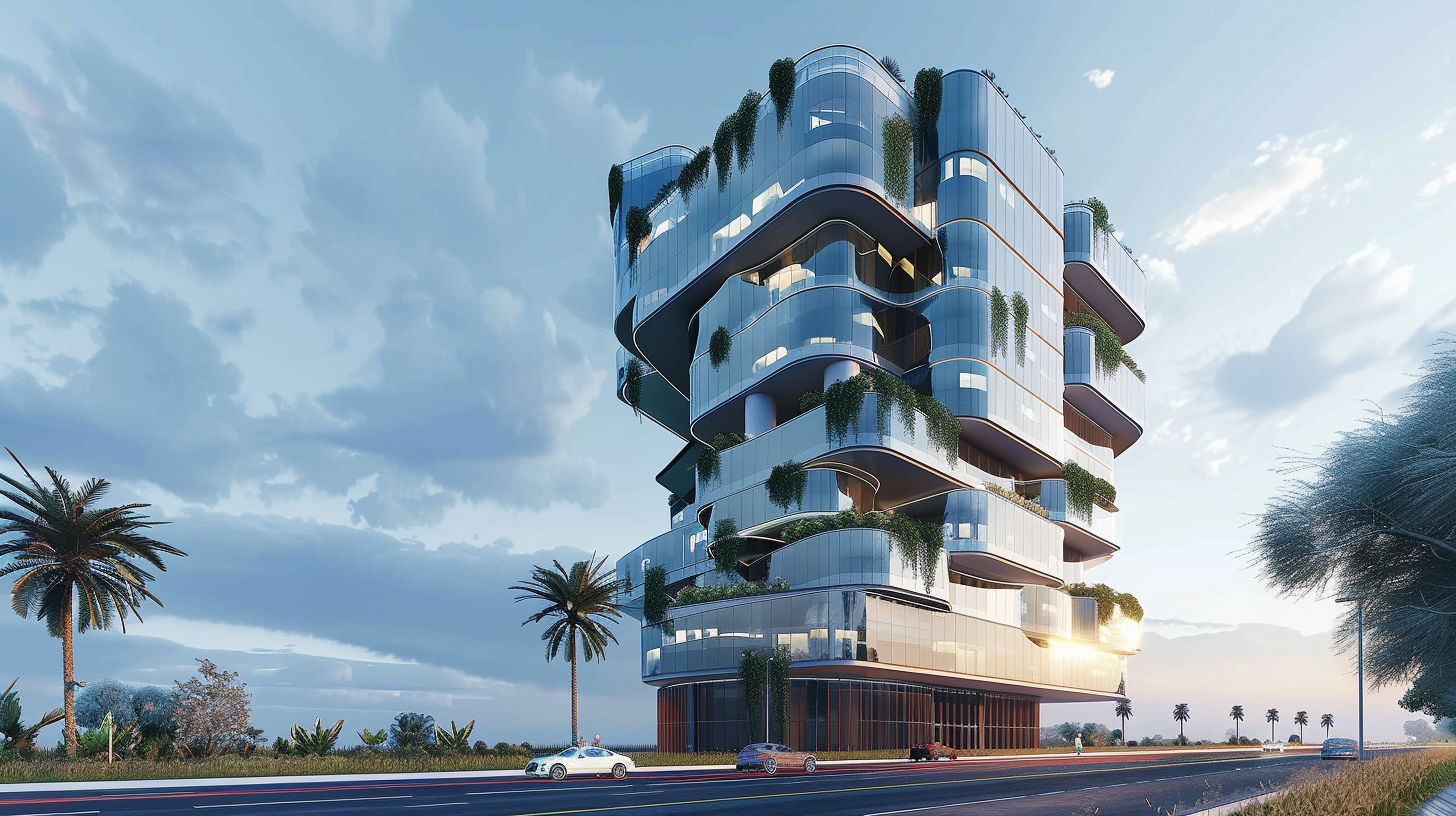
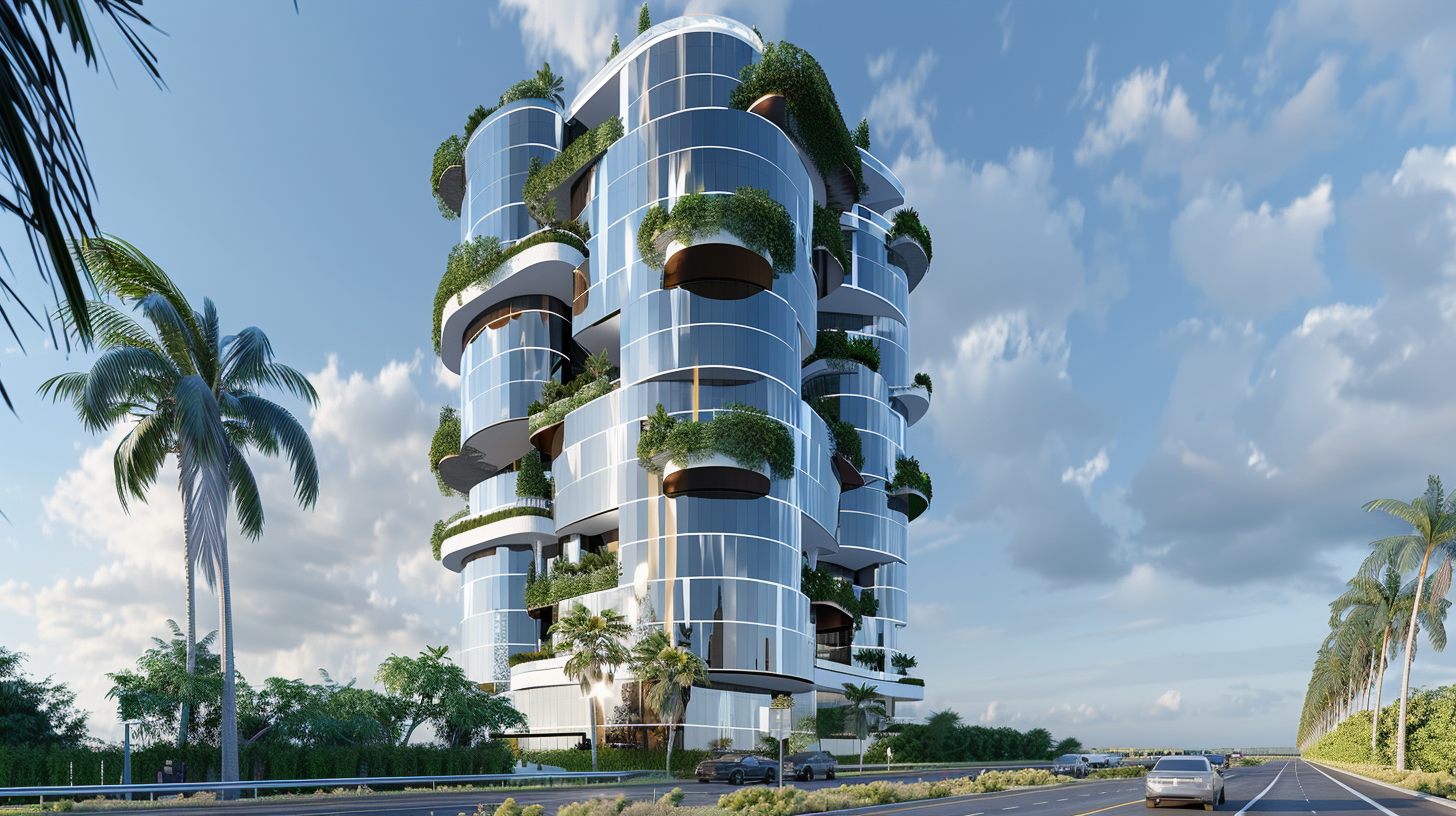
Across the studies, the recurring themes of segmented building volumes, landscaped terraces, and integrated greenery remained constant. Each iteration offered a different interpretation of these ideas, demonstrating how a common design approach could generate a range of distinct architectural identities.
Since 2019