
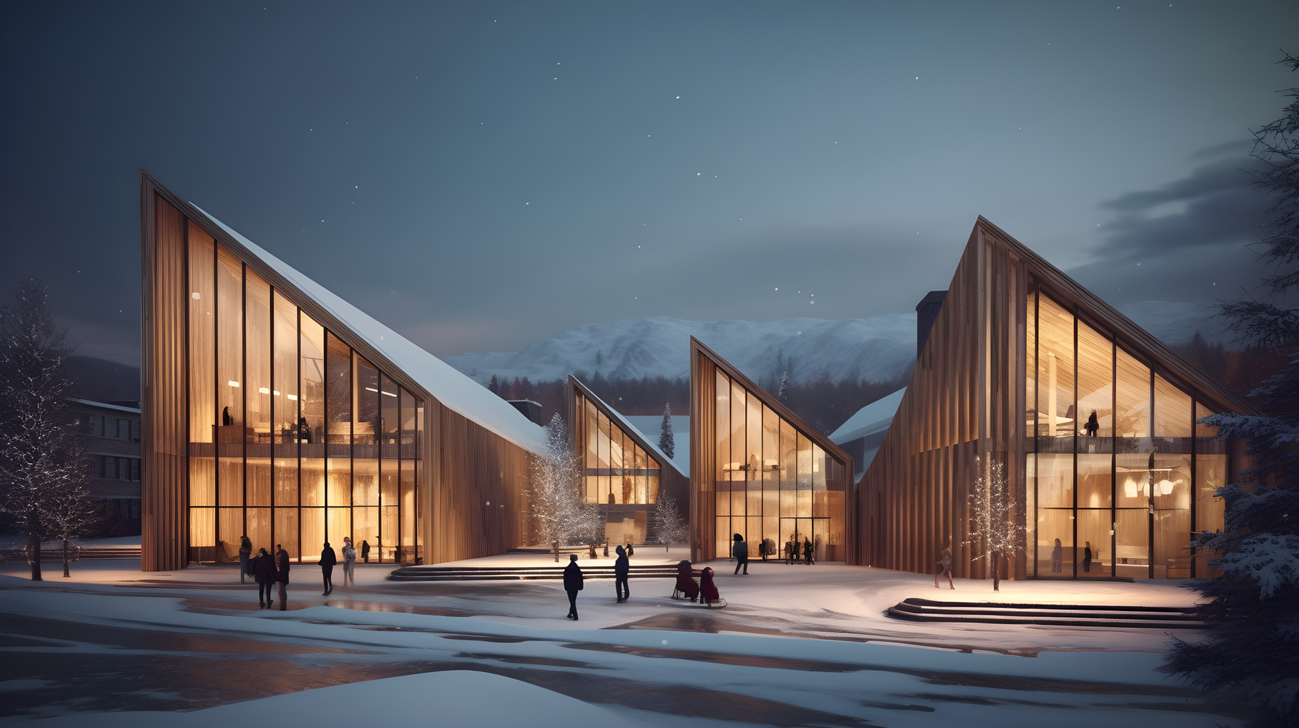
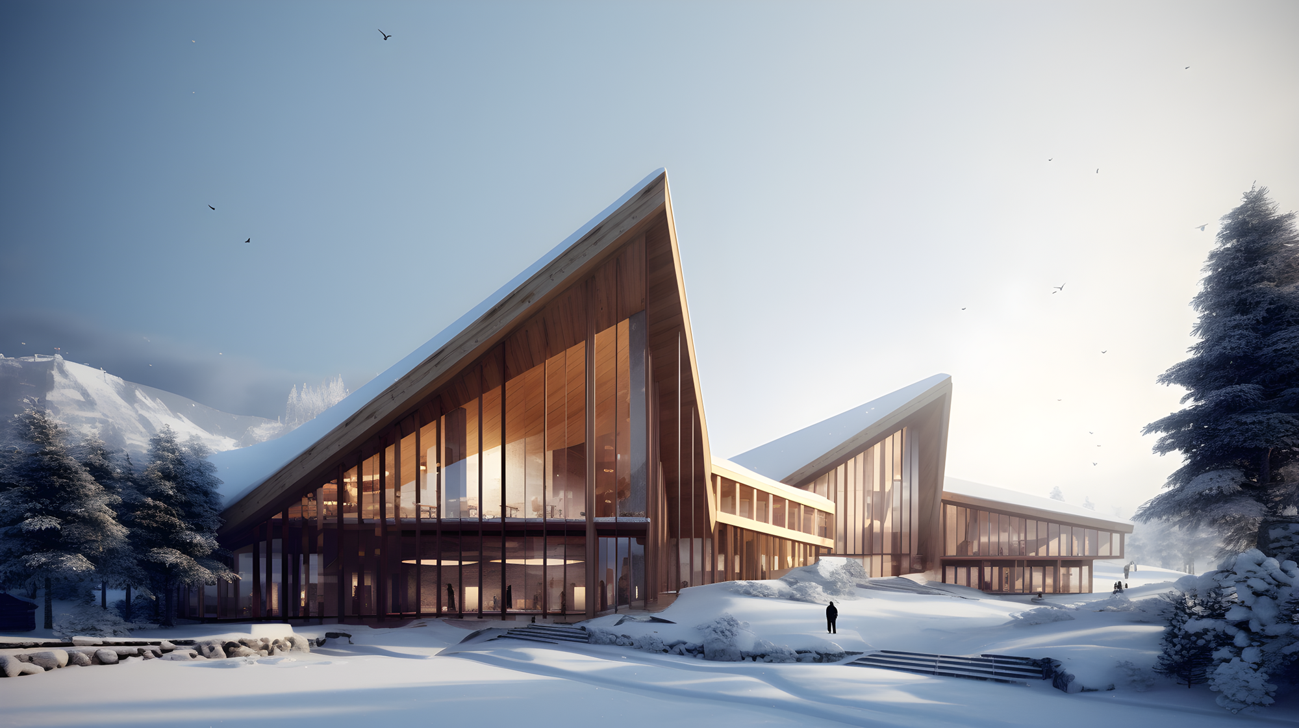
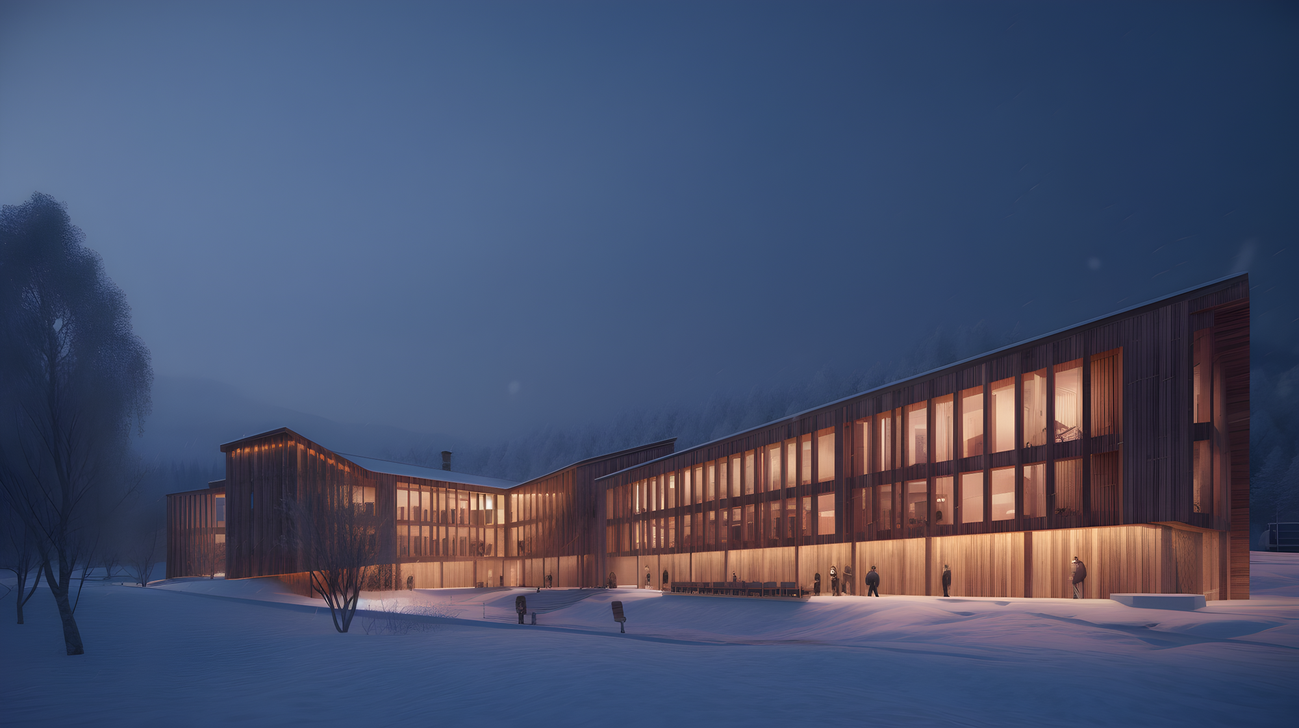
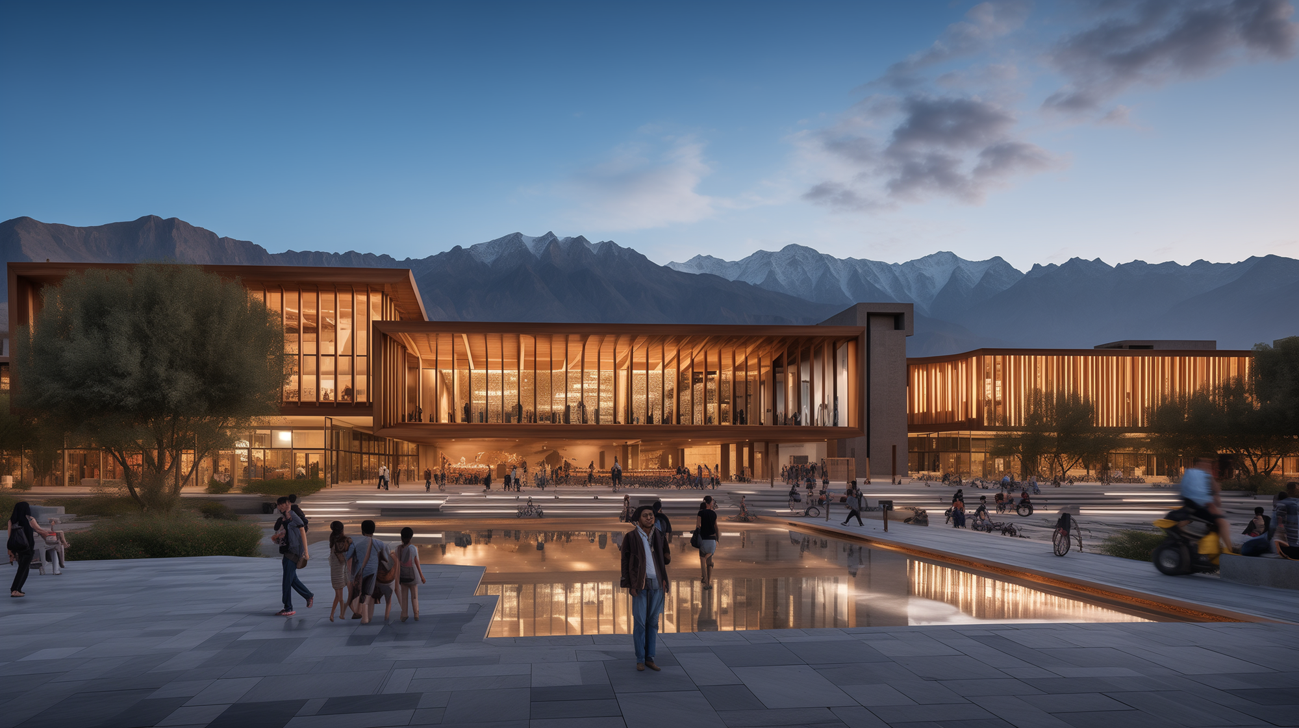
The design exploration focused on the relationship between form, material, and construction. Inspired by Ladakh's tradition of timber building, Cross-Laminated Timber (CLT) was investigated as a contemporary and sustainable solution, while sloping roofs were incorporated to manage heavy snowfall and reinforce the region's vernacular architectural character. Generous glazed openings were integrated into the architecture to maximise natural light and support passive solar gain. In Ladakh’s cold climate, this became an important strategy for maintaining comfortable interiors during winter.
Name
AI-Learning Campus Ladakh
Year
2024
Typology
Location
The design exploration focused on the relationship between form, material, and construction. Inspired by Ladakh's tradition of timber building, Cross-Laminated Timber (CLT) was investigated as a contemporary and sustainable solution, while sloping roofs were incorporated to manage heavy snowfall and reinforce the region's vernacular architectural character. Generous glazed openings were integrated into the architecture to maximise natural light and support passive solar gain. In Ladakh’s cold climate, this became an important strategy for maintaining comfortable interiors during winter.
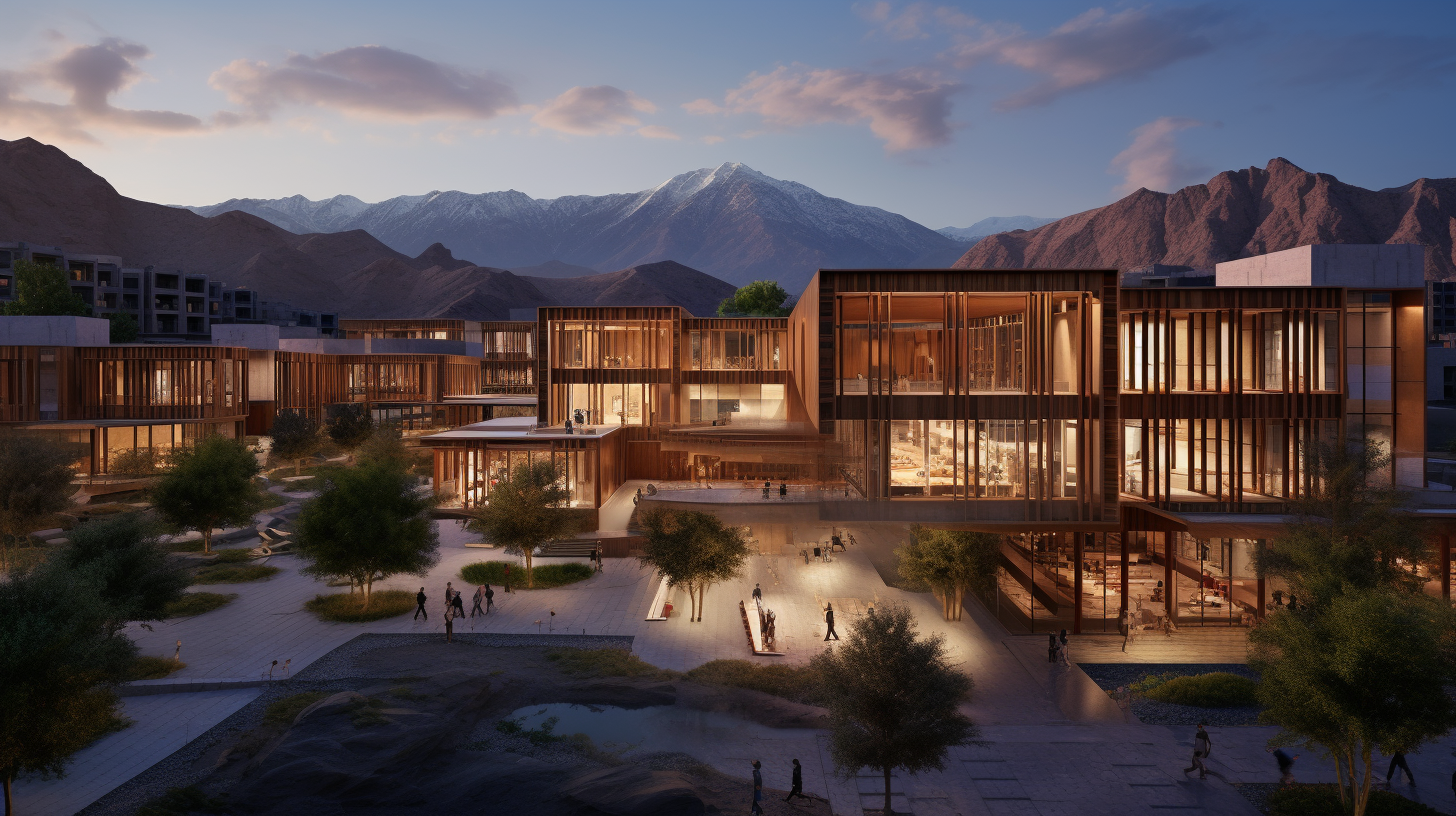
At the campus scale, the institute was envisioned as a collection of buildings carefully positioned in response to the site's varying terrain. Stepped terraces, landscaped pathways, and shared gathering spaces connected the different masses, creating a walkable environment that encouraged interaction, movement, and informal exchange among students and faculty.
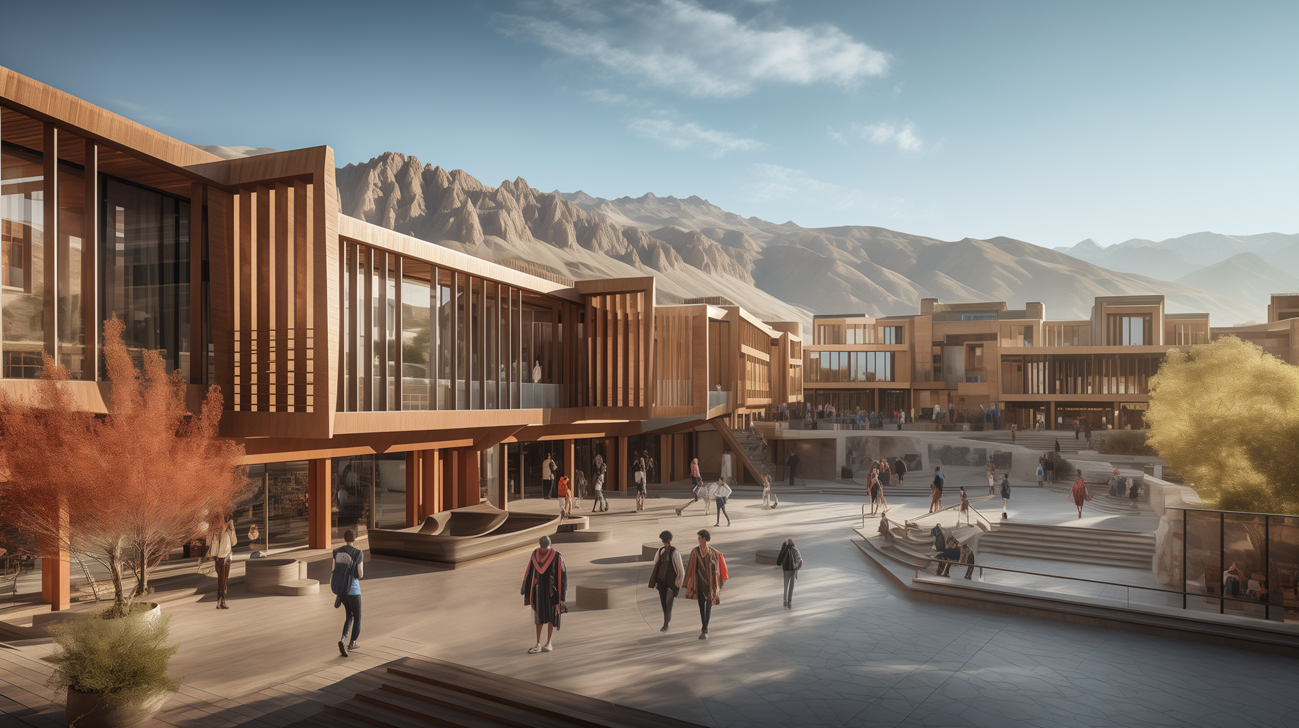
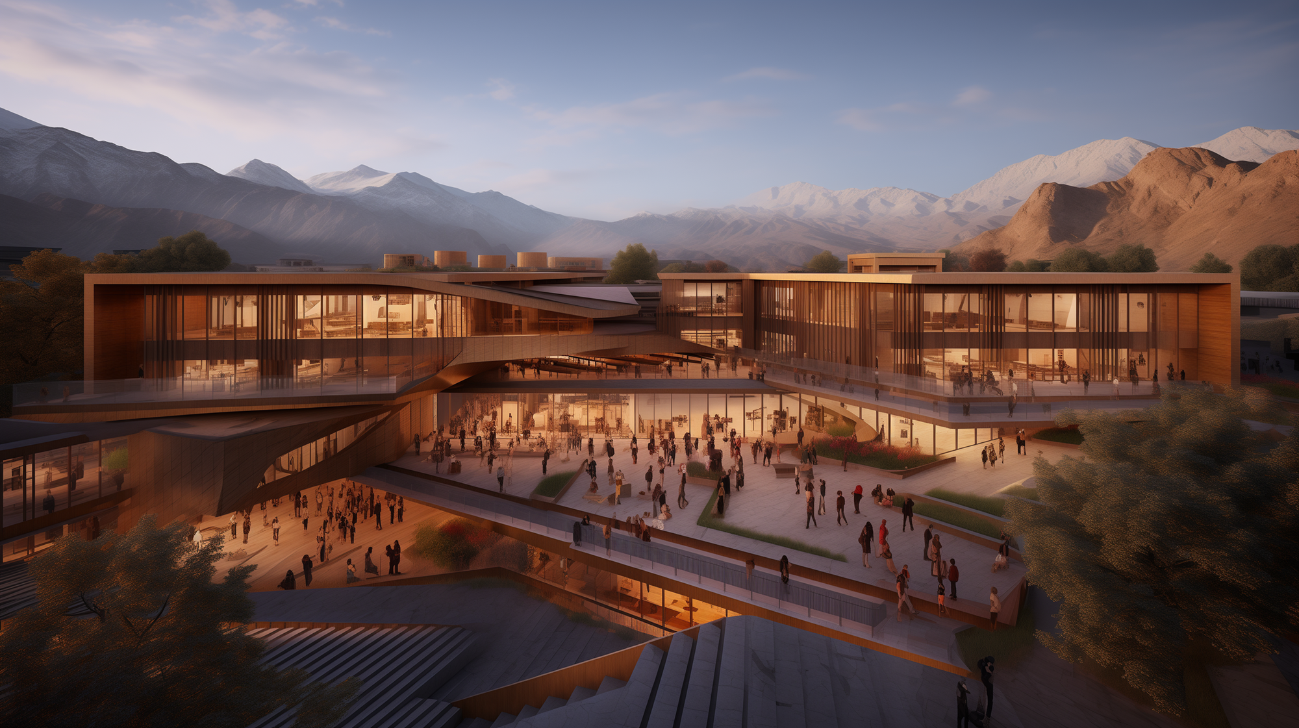
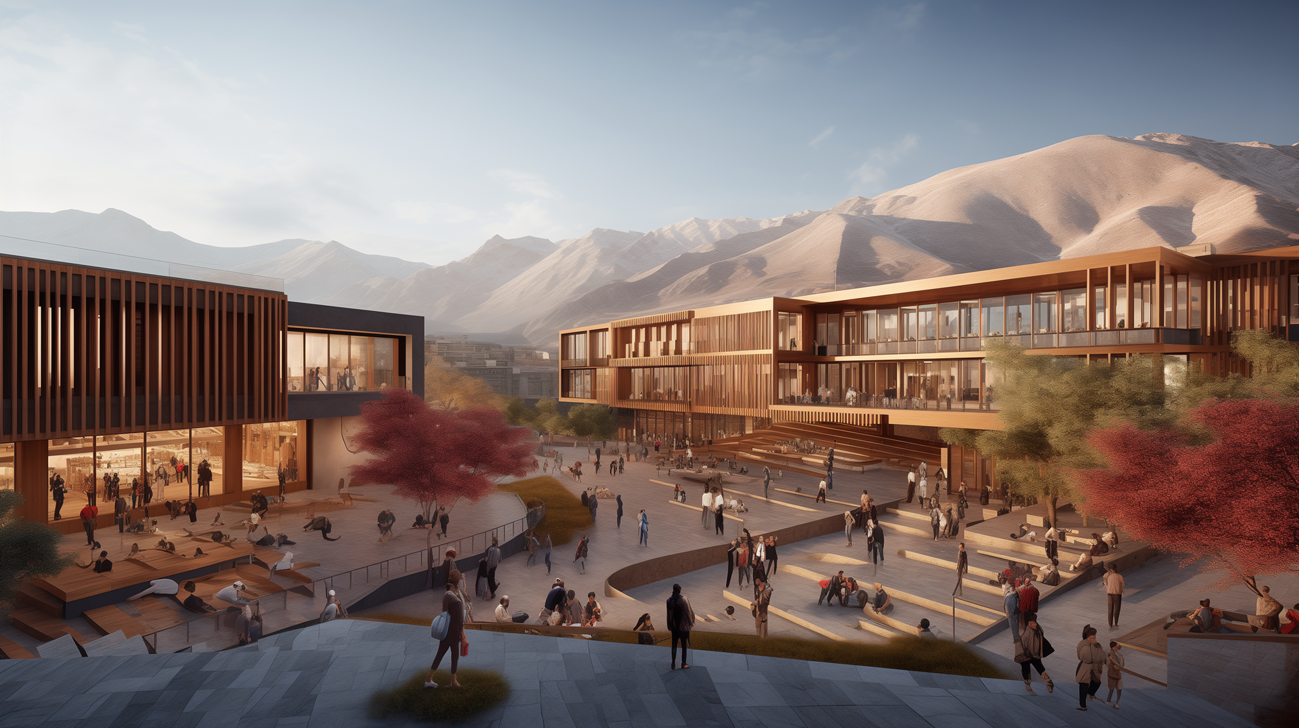
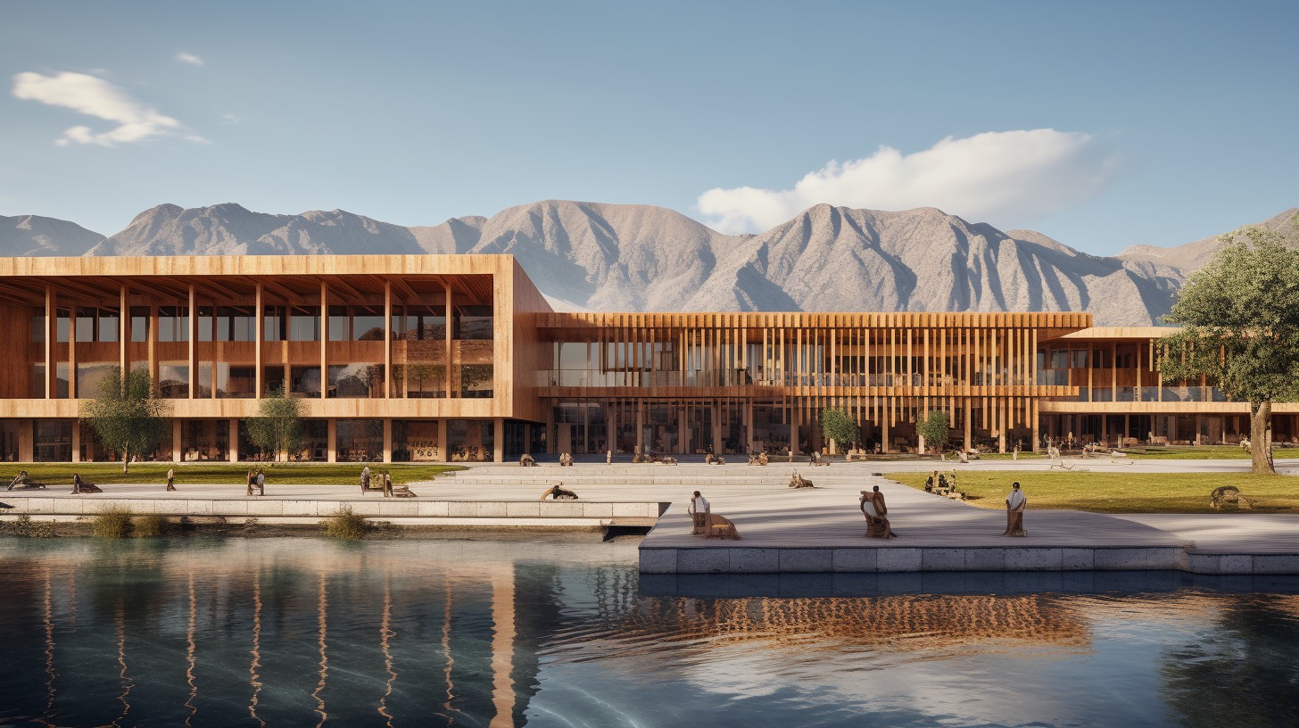
Through rapid design exploration, different architectural possibilities could be tested for massing, roof form, material expression, campus movement, and environmental response. Each iteration helped clarify how the project could balance climate sensitivity, constructability, spatial quality, and regional identity. The process allowed the design to move beyond a single fixed idea and instead evolve through multiple informed directions. The process demonstrates how early-stage design explorations can help shape a project with clarity and contextual depth.
Since 2019