
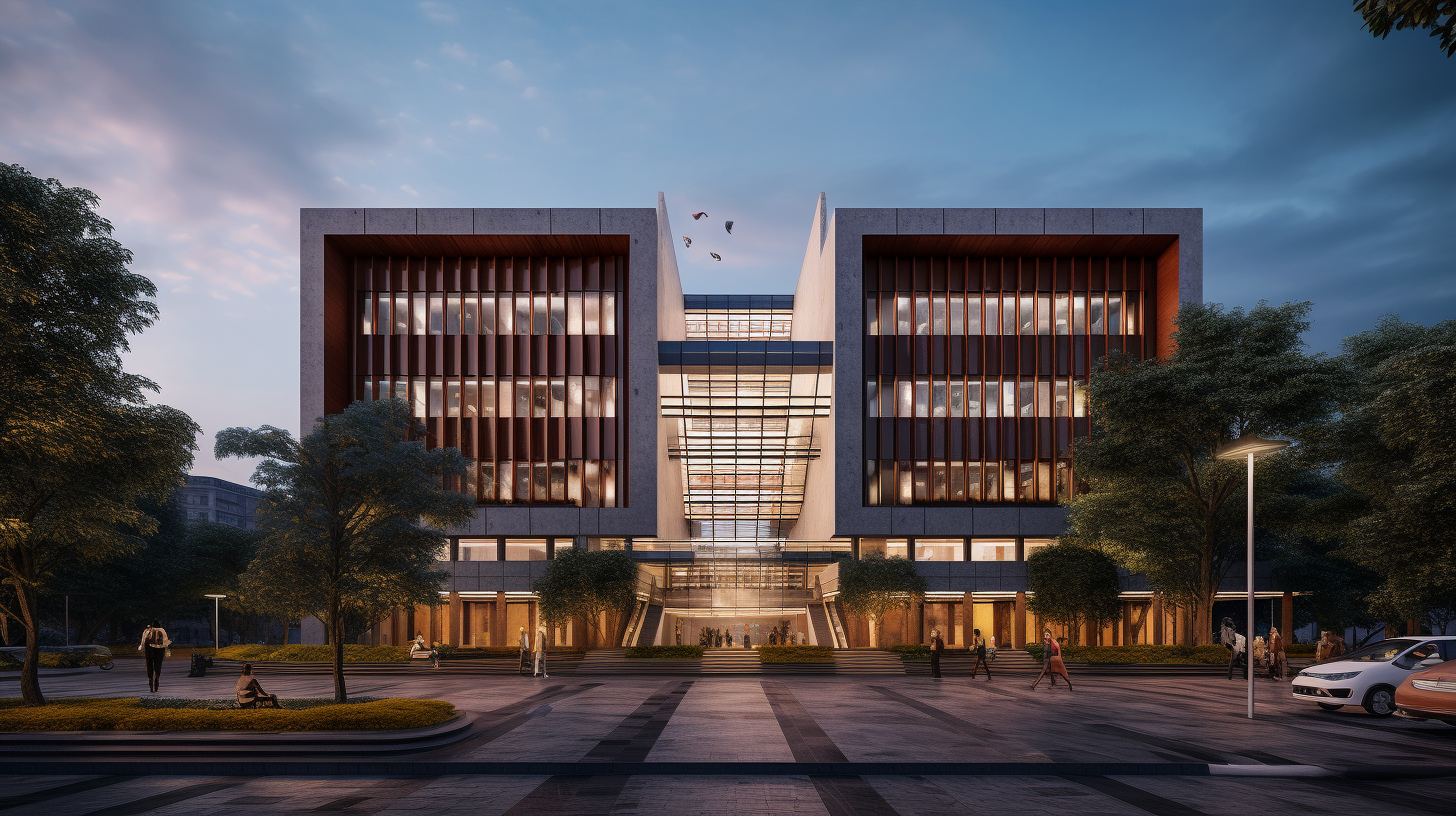
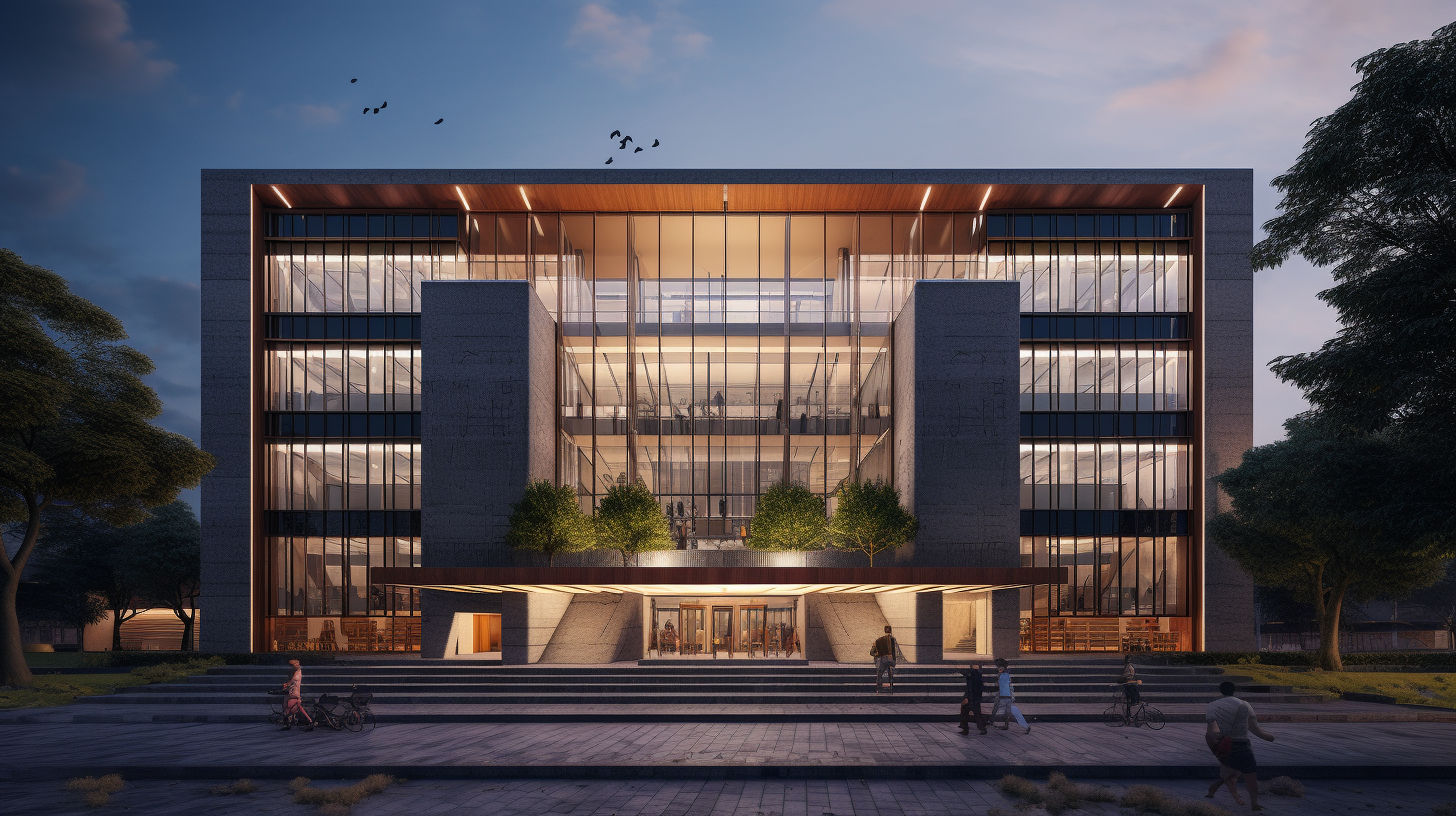
As a building associated with governance and decision-making, the design sought to convey qualities such as authority, stability, permanence, and civic presence. The various studies examined how massing, proportion, and façade articulation could create a strong and recognizable identity while remaining contemporary in character. Alongside the digital explorations, a physical 3D model was developed to better communicate the design intent and spatial relationships of the proposal. The model helped study the relationship between the existing structure on site and the proposed intervention, while also exploring how the connecting elements would bring the two together. By providing a tangible representation of the design, it made it easier to understand the building's form, scale, and overall spatial organization.
Name
AI-Sahakar Sankul
Year
2023
Typology
Location
As a building associated with governance and decision-making, the design sought to convey qualities such as authority, stability, permanence, and civic presence. The various studies examined how massing, proportion, and façade articulation could create a strong and recognizable identity while remaining contemporary in character. Alongside the digital explorations, a physical 3D model was developed to better communicate the design intent and spatial relationships of the proposal. The model helped study the relationship between the existing structure on site and the proposed intervention, while also exploring how the connecting elements would bring the two together. By providing a tangible representation of the design, it made it easier to understand the building's form, scale, and overall spatial organization.
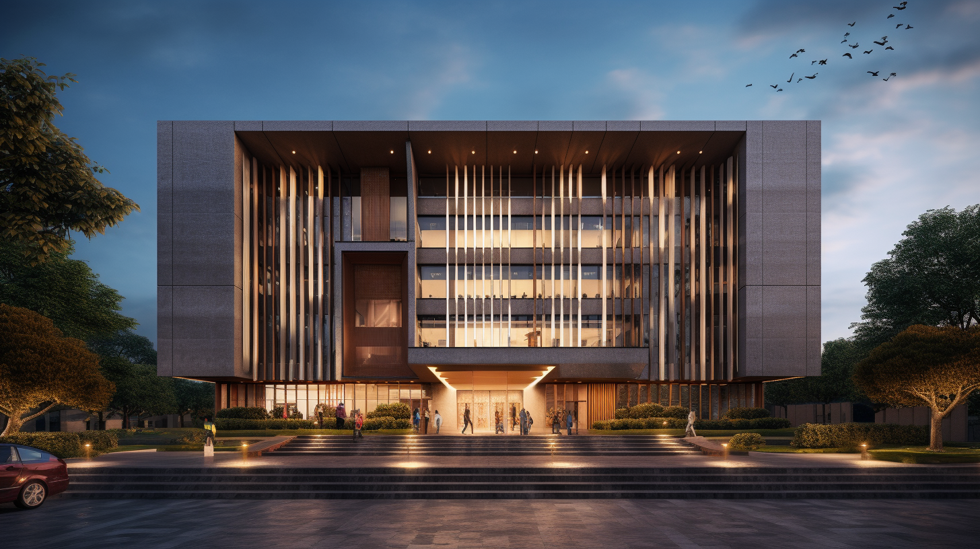
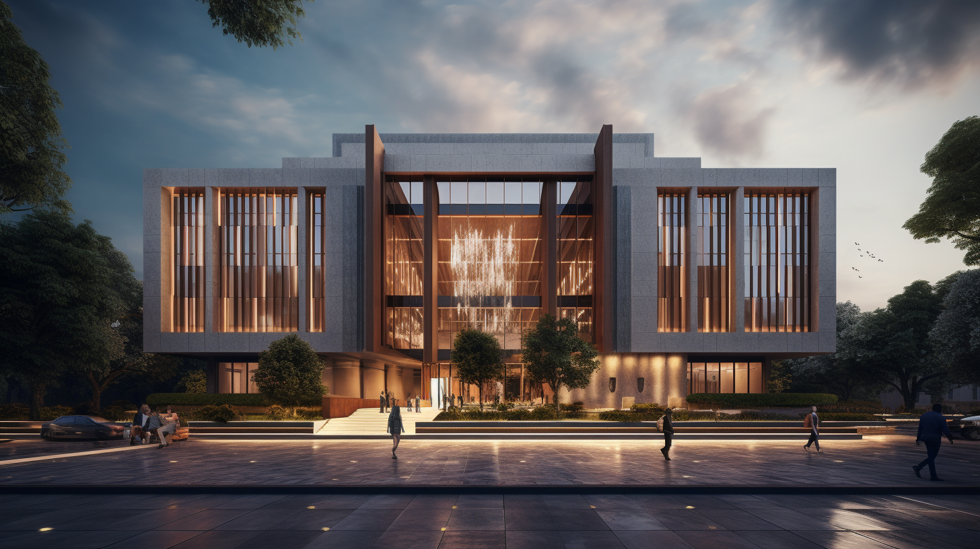
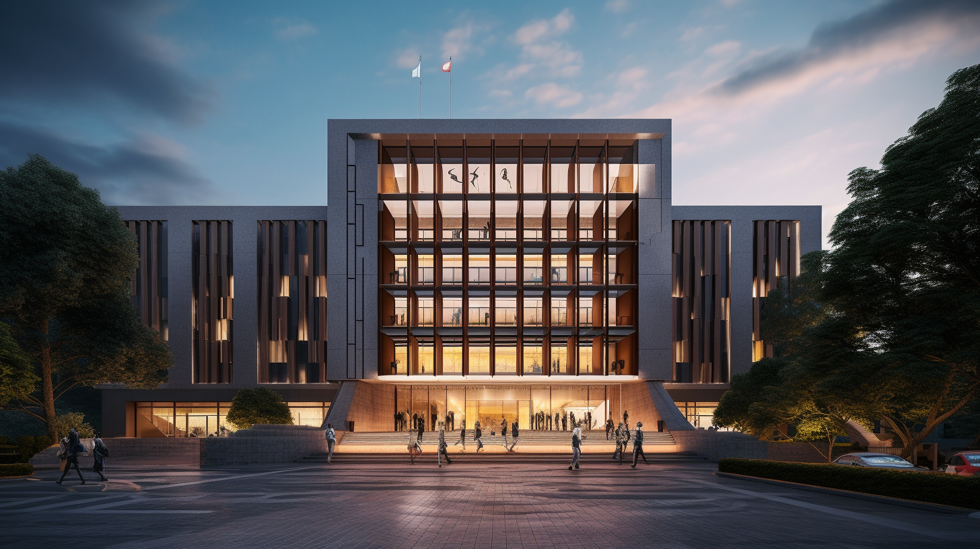
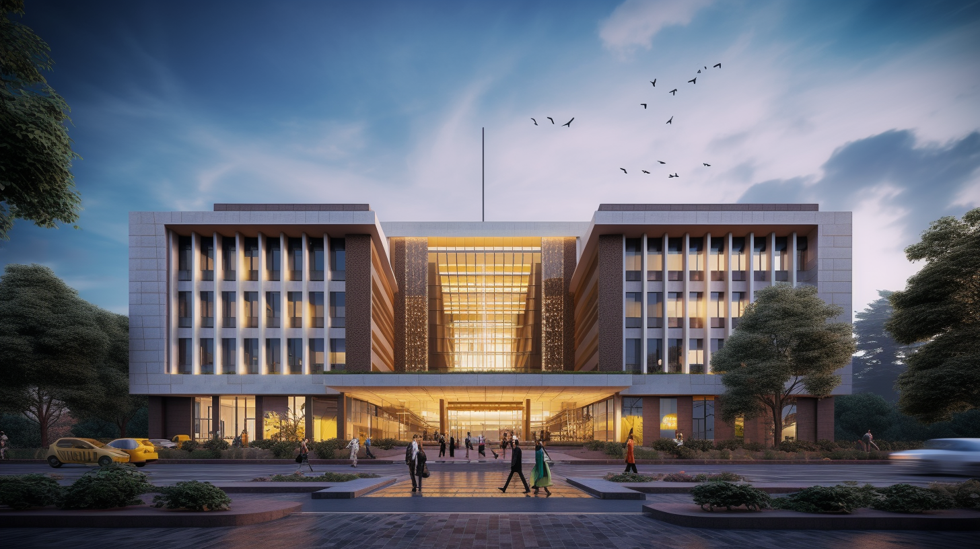
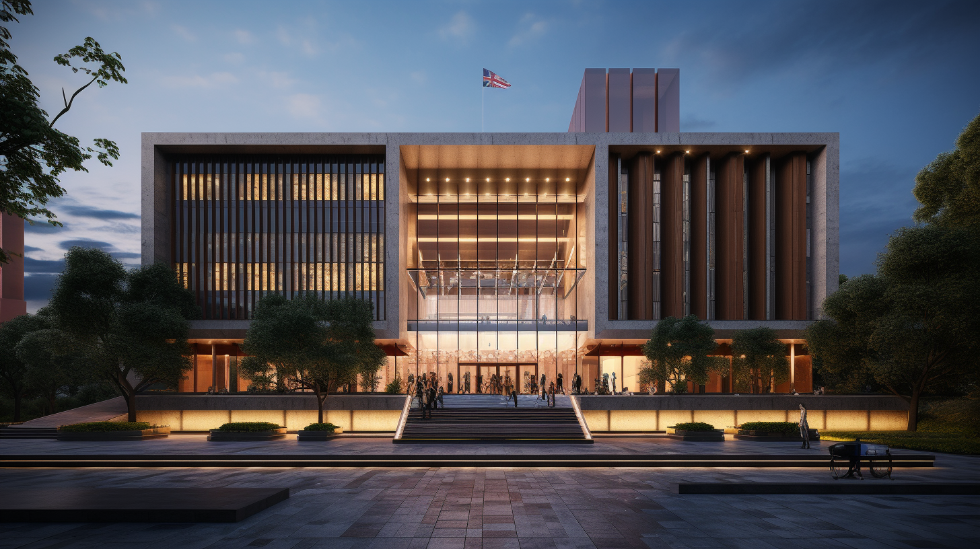
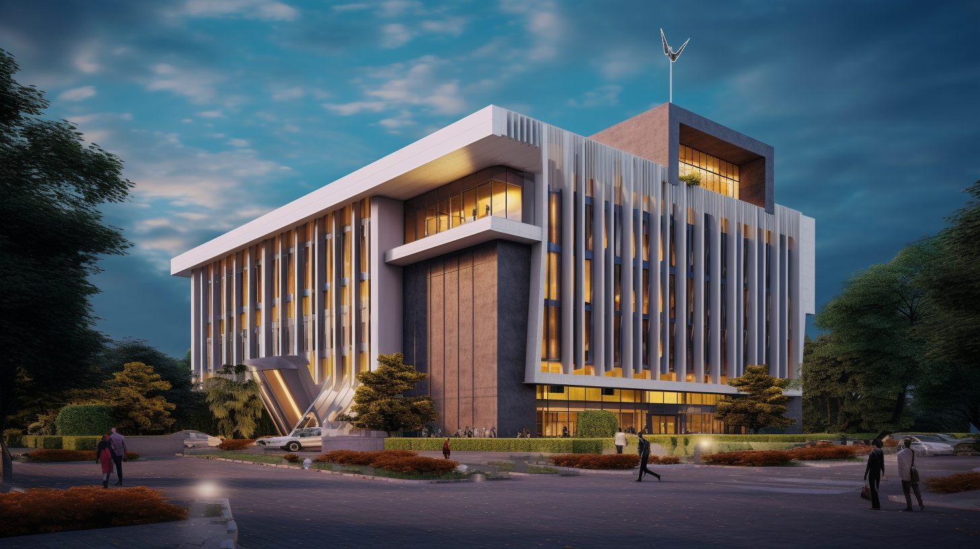
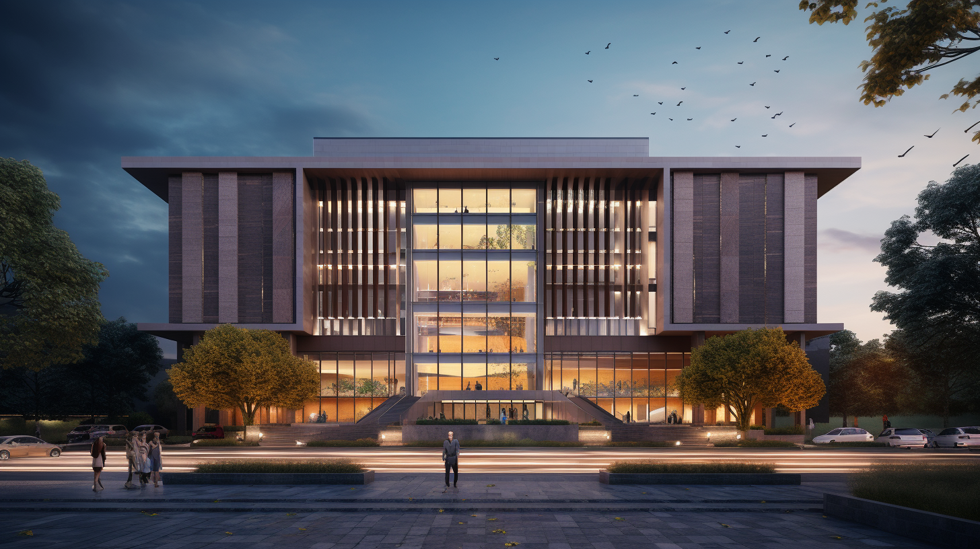
The design explorations investigated the use of symmetrical building masses to convey a sense of order, stability, and institutional presence appropriate for an administrative building. Facade studies focused on rhythm and repetition through carefully arranged openings, fins, and shading elements, creating a form that felt both dynamic and disciplined. Together, these elements established a cohesive architectural language that balanced visual interest with the authority and permanence expected of a civic institution.
Since 2019