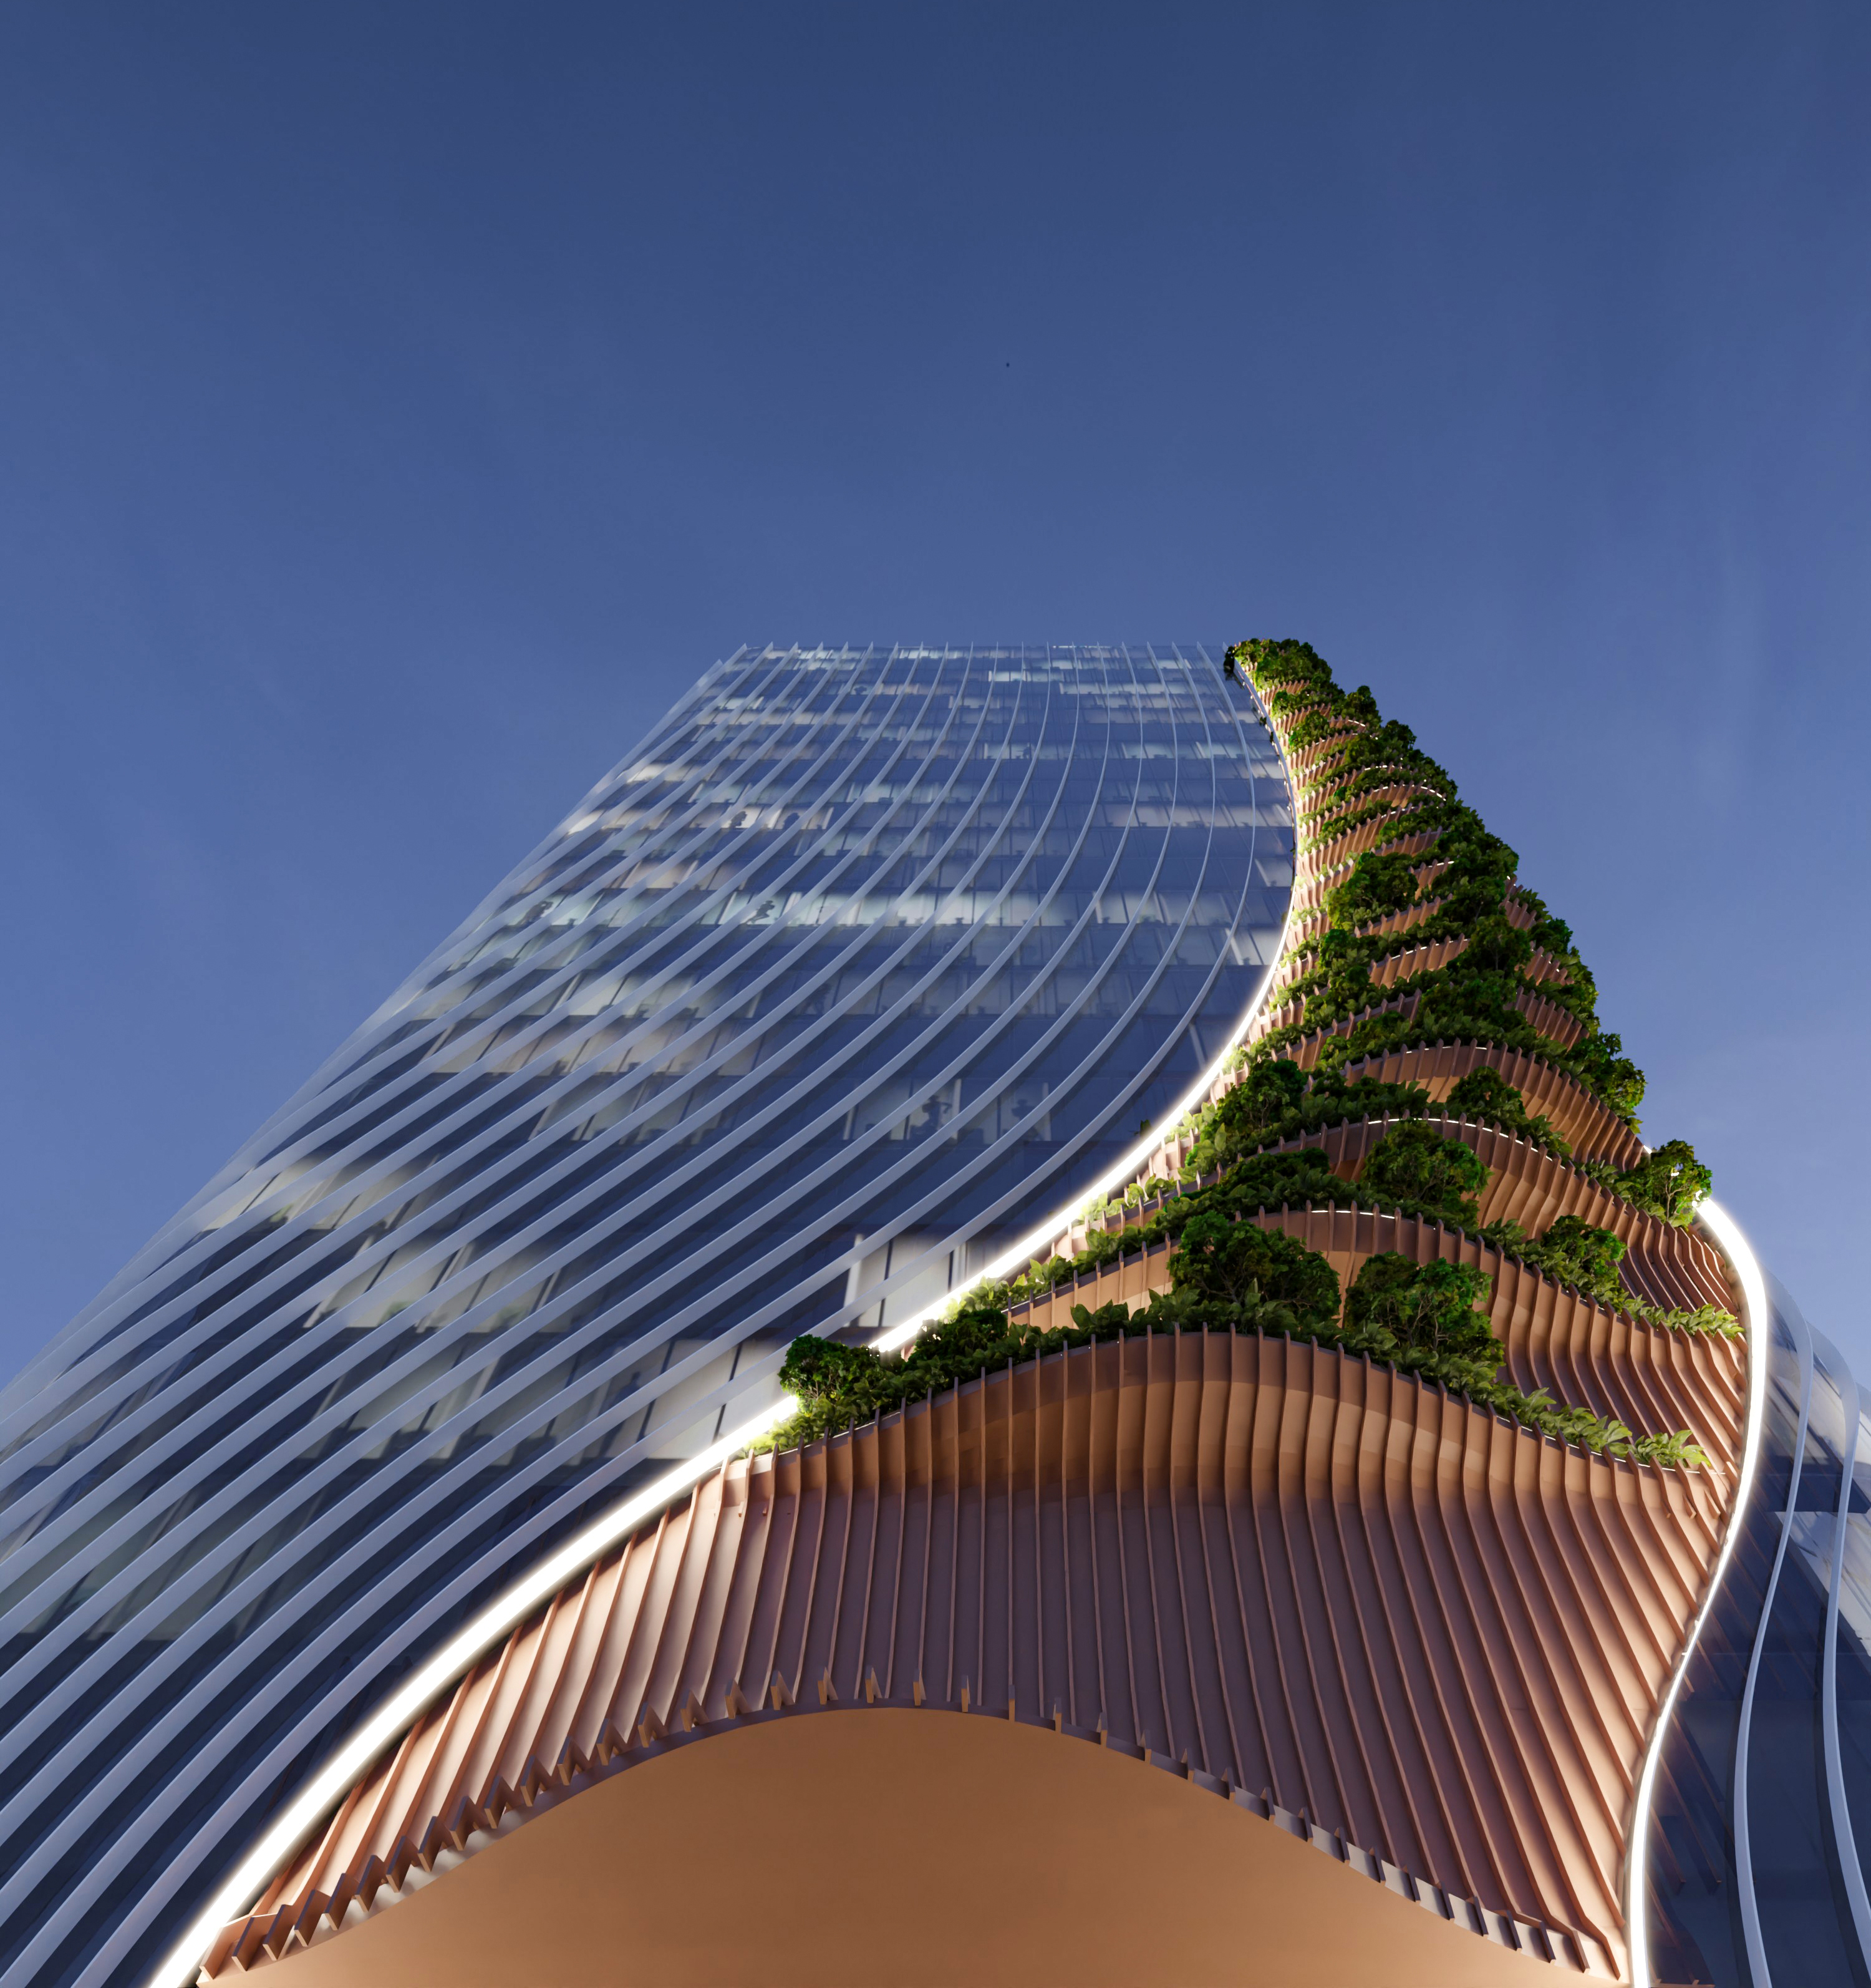
In dense urban environments, commercial towers often appear as rigid vertical blocks, prioritising efficiency and floor area over spatial experience, environmental response, and visual identity. This project challenges that tendency by asking how a tower can remain functional while also becoming more expressive, breathable, and connected to nature. Through its twisting mass and sweeping green façade, the tower seeks to establish a strong identity while also responding to the environmental and spatial conditions of its context.
Name
Apex Tower
Year
Typology
2023
Location
In dense urban environments, commercial towers often appear as rigid vertical blocks, prioritising efficiency and floor area over spatial experience, environmental response, and visual identity. This project challenges that tendency by asking how a tower can remain functional while also becoming more expressive, breathable, and connected to nature. Through its twisting mass and sweeping green façade, the tower seeks to establish a strong identity while also responding to the environmental and spatial conditions of its context.
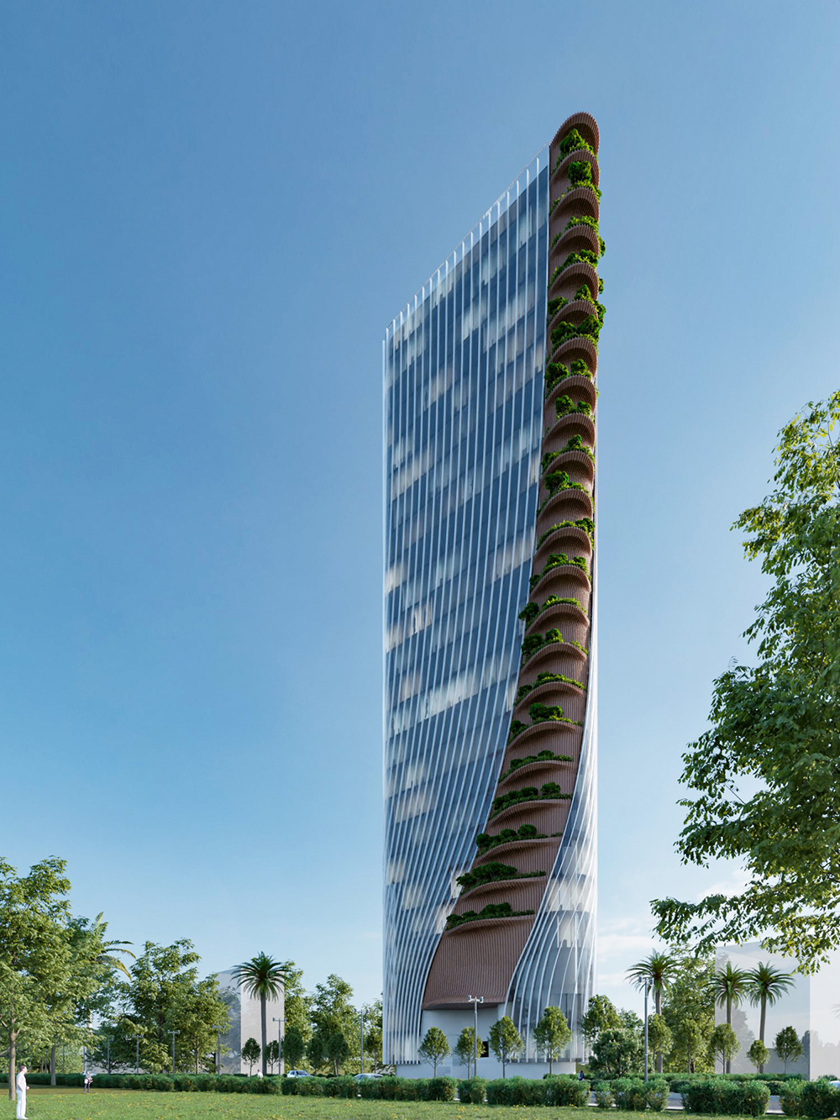
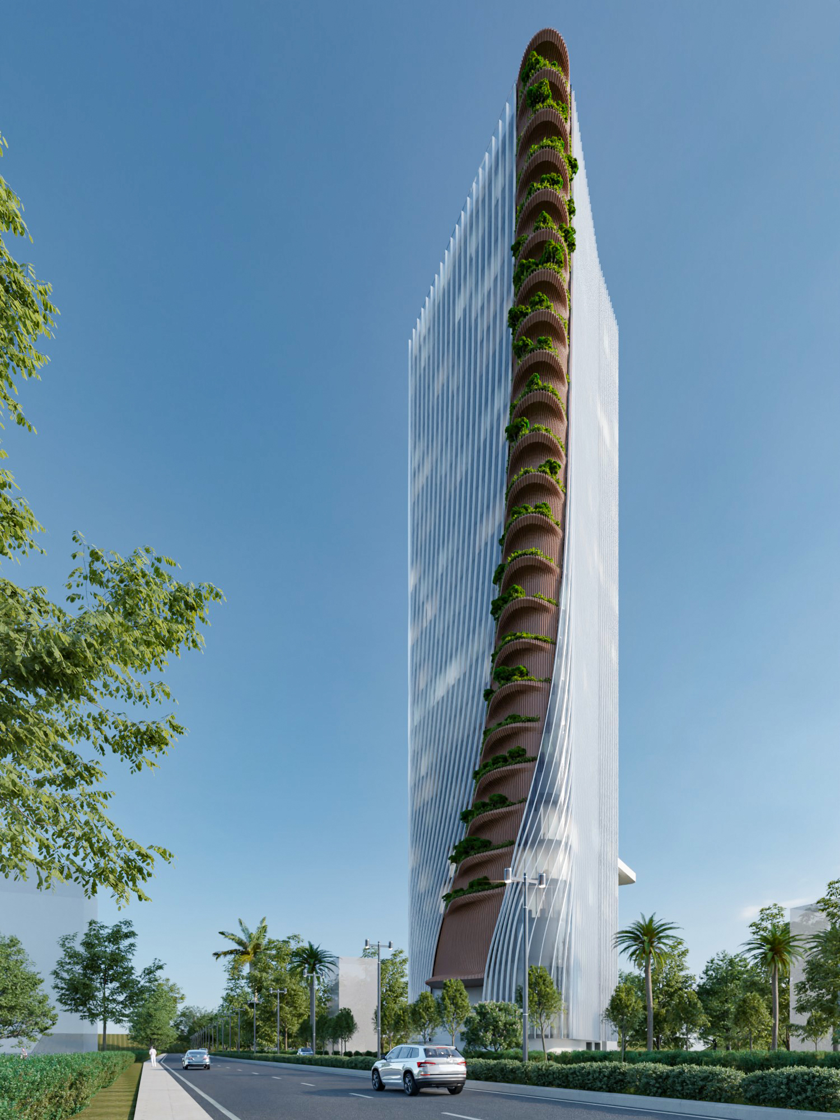
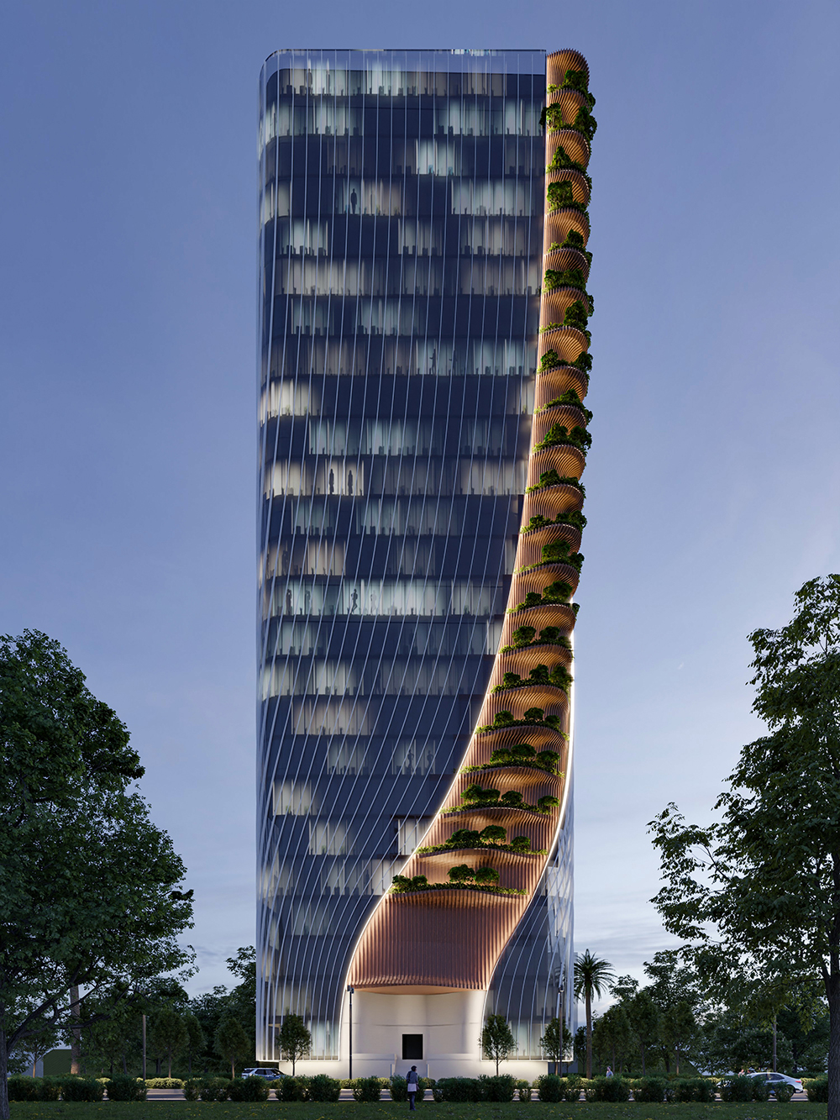
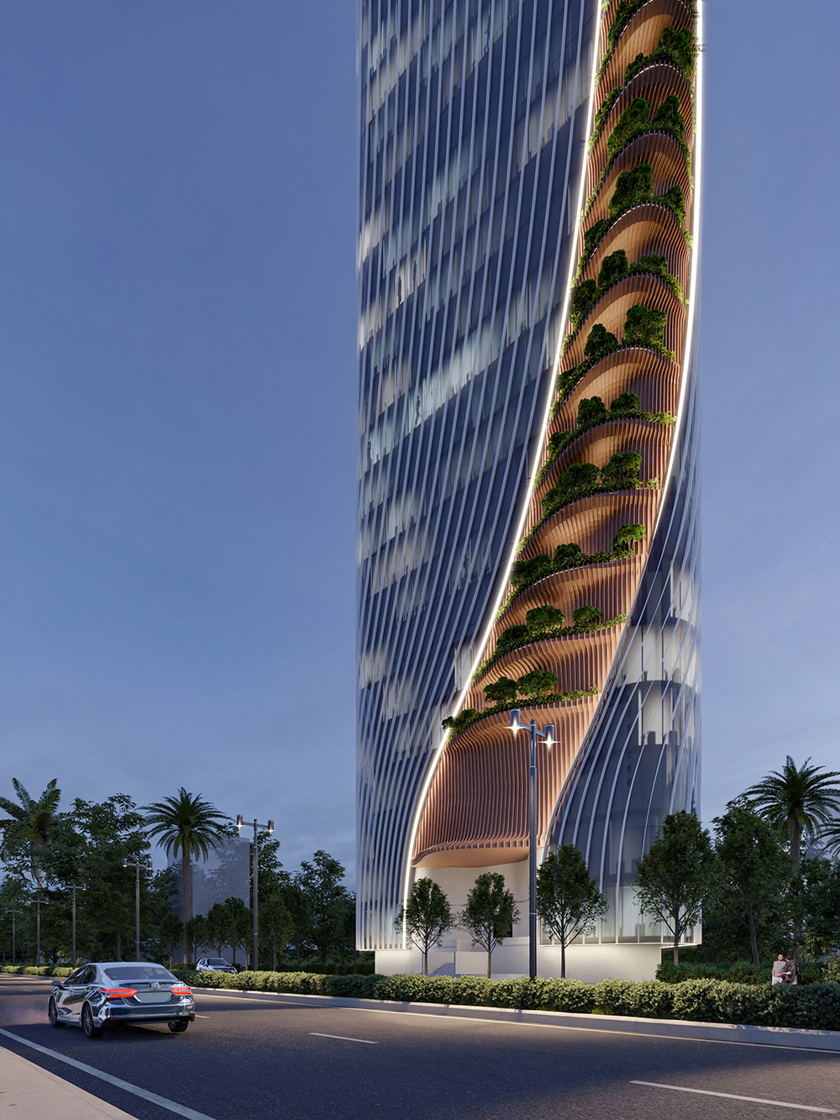
The form of the tower is informed by the triangular nature of the site, which becomes the starting point for its spatial and formal development. Rather than treating this geometry as a limitation, the design uses it as a generator of a distinctive envelope. From this base, the tower rises through a carefully modulated form, where fins shape the outer skin and create a sense of vertical continuity. The integration of cascading tree pods, which function also as balconies, introduces softness and visual dynamism to the vertical form. The effect is that of a green spine wrapping and climbing along the building, turning the tower into a vertical garden that brings life to the skyline.
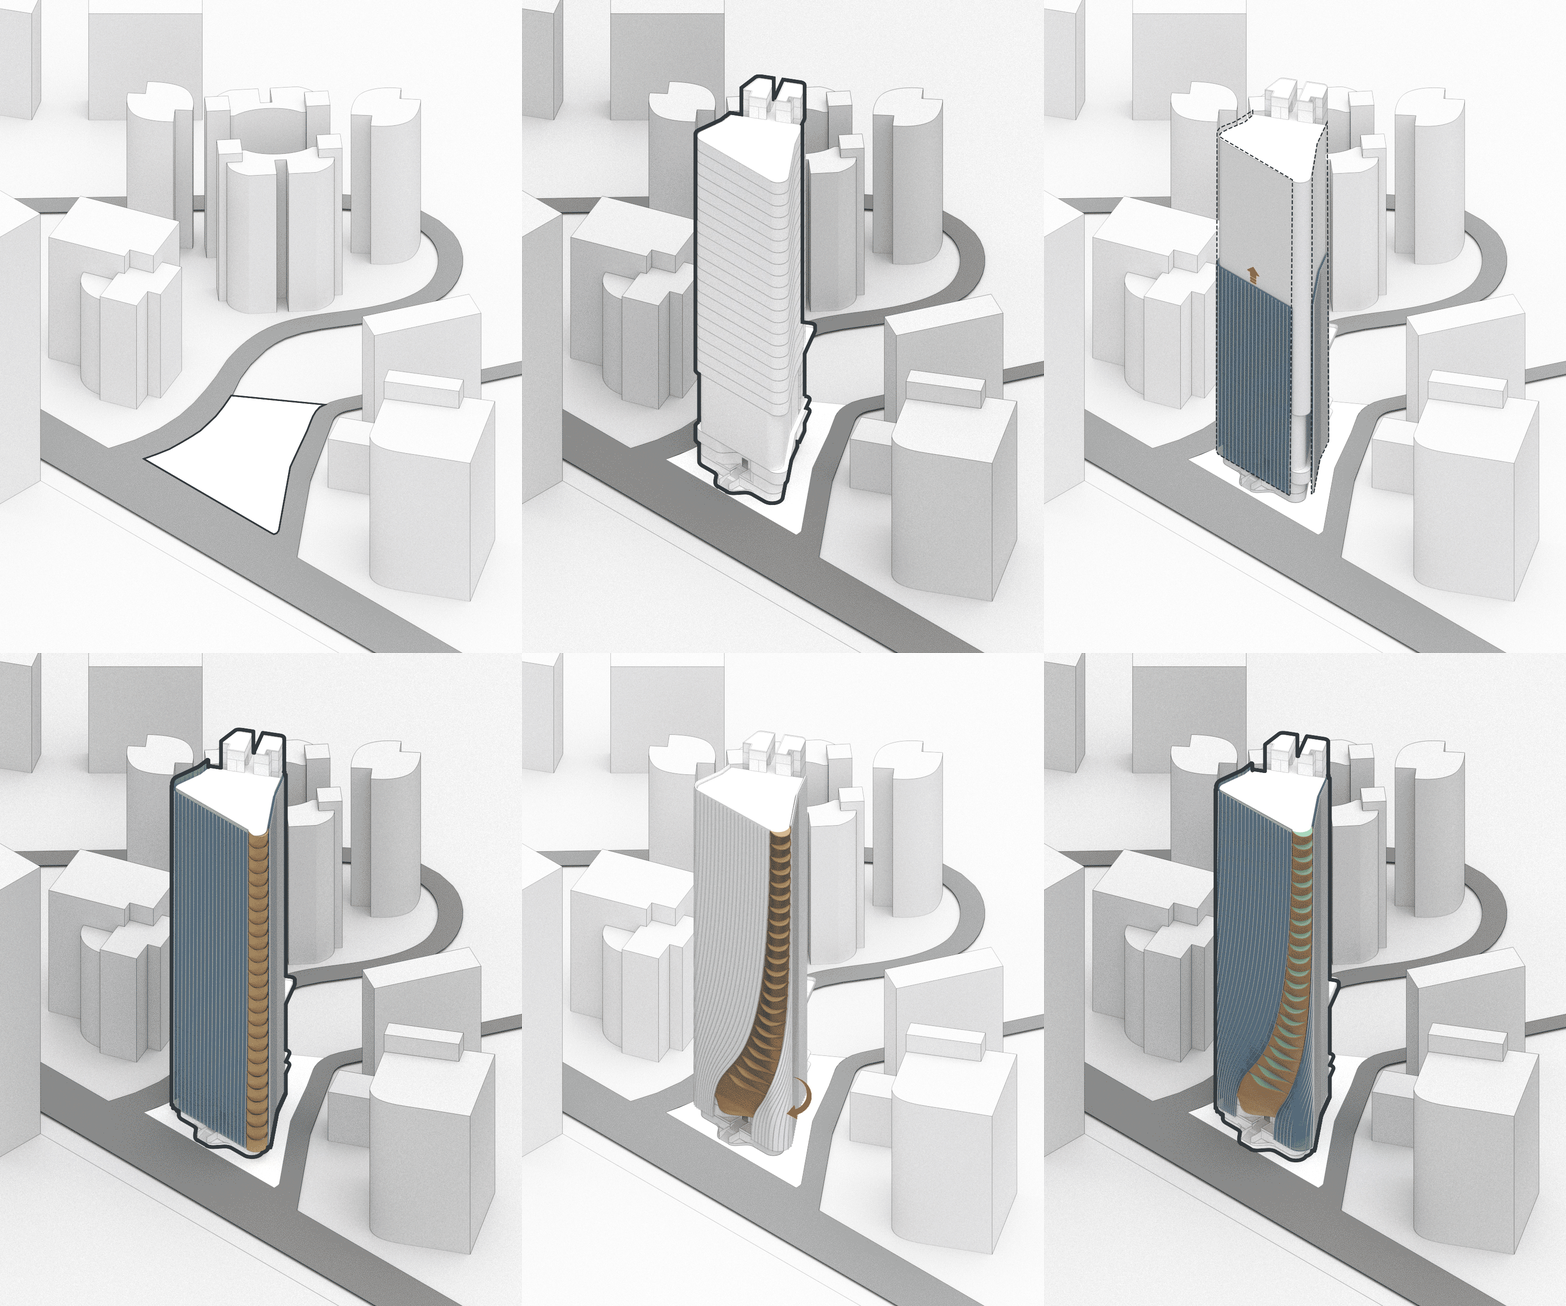
The twisting motion of the form further enhances this sense of dynamism. Rather than standing as a static block, the tower appears to shift and turn as it rises, allowing the façade to capture changing views, light, and perspectives from the city around it.
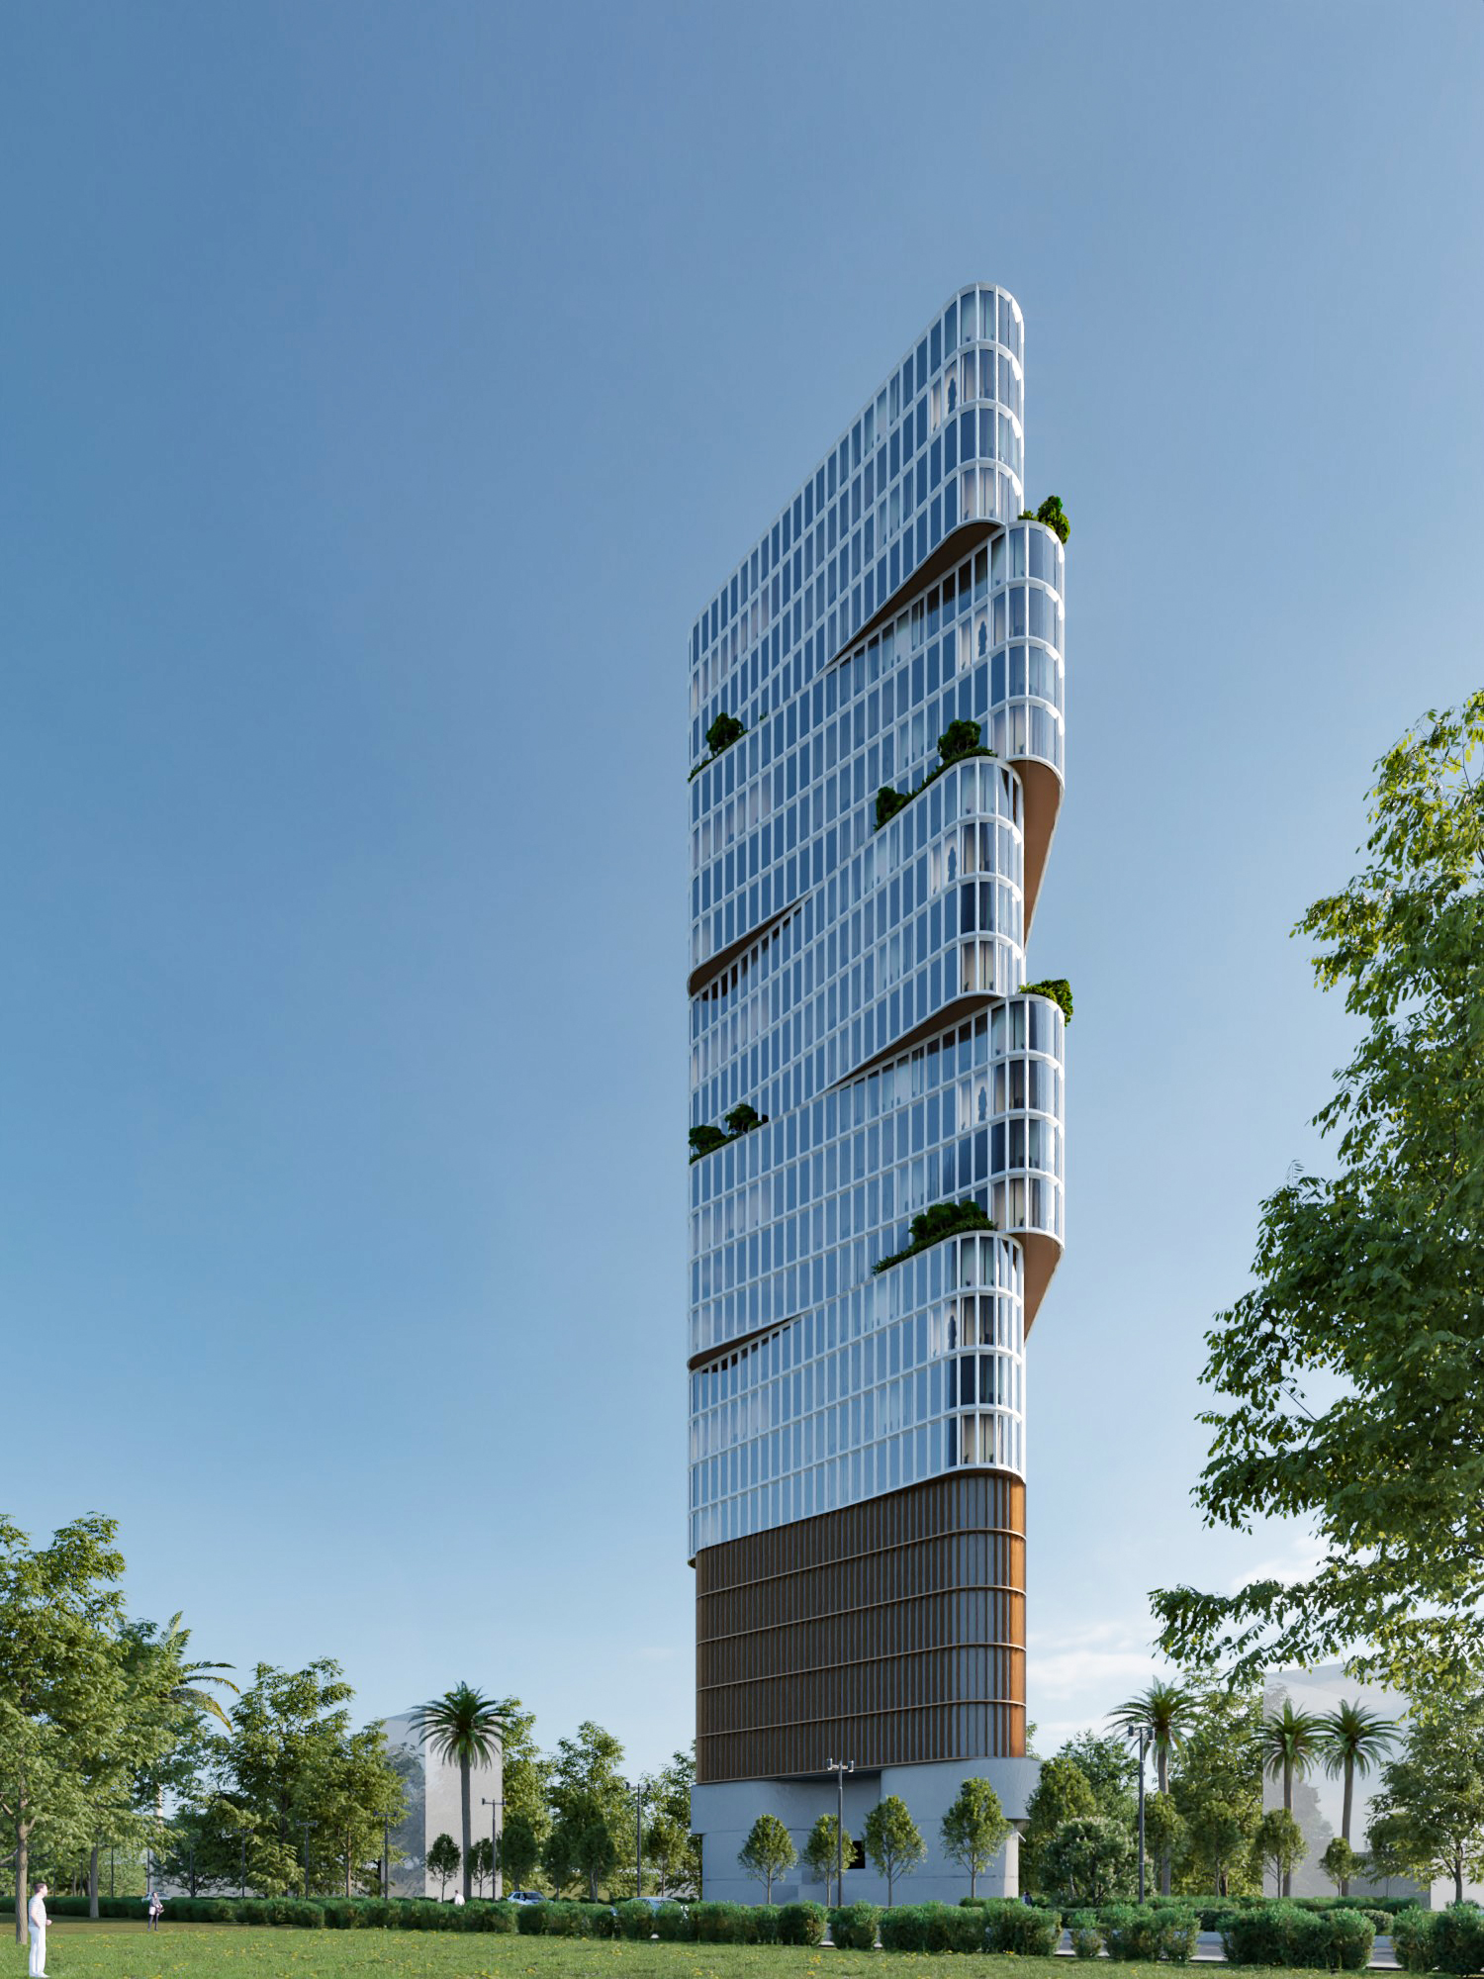
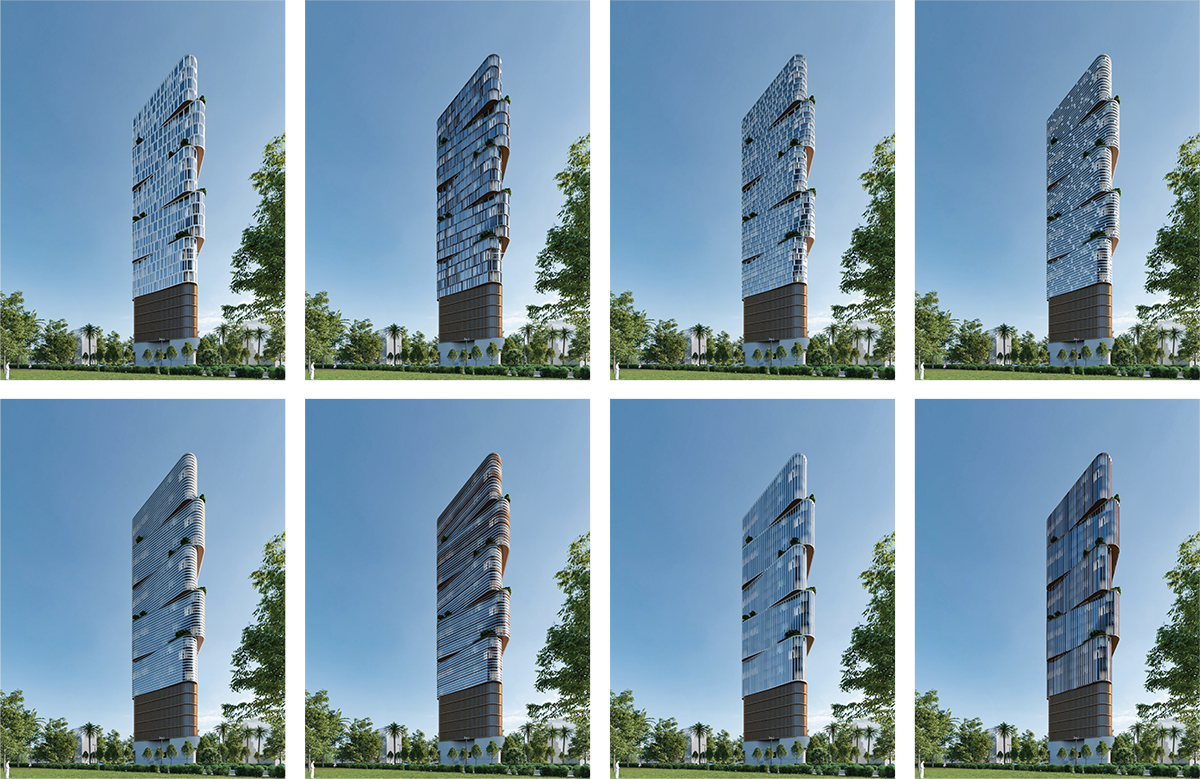
Software-based explorations played a significant role in the development of the project. In another iteration, the building was imagined as a series of stacked blocks, staggered and rotated as they rise vertically. While the overall form remained the same, different façade options explored variations in materials, openings, fins, and surface treatment. Each iteration tested how these changes could give the building a distinct character, showing how the same massing could be expressed through different architectural identities.
Since 2019