
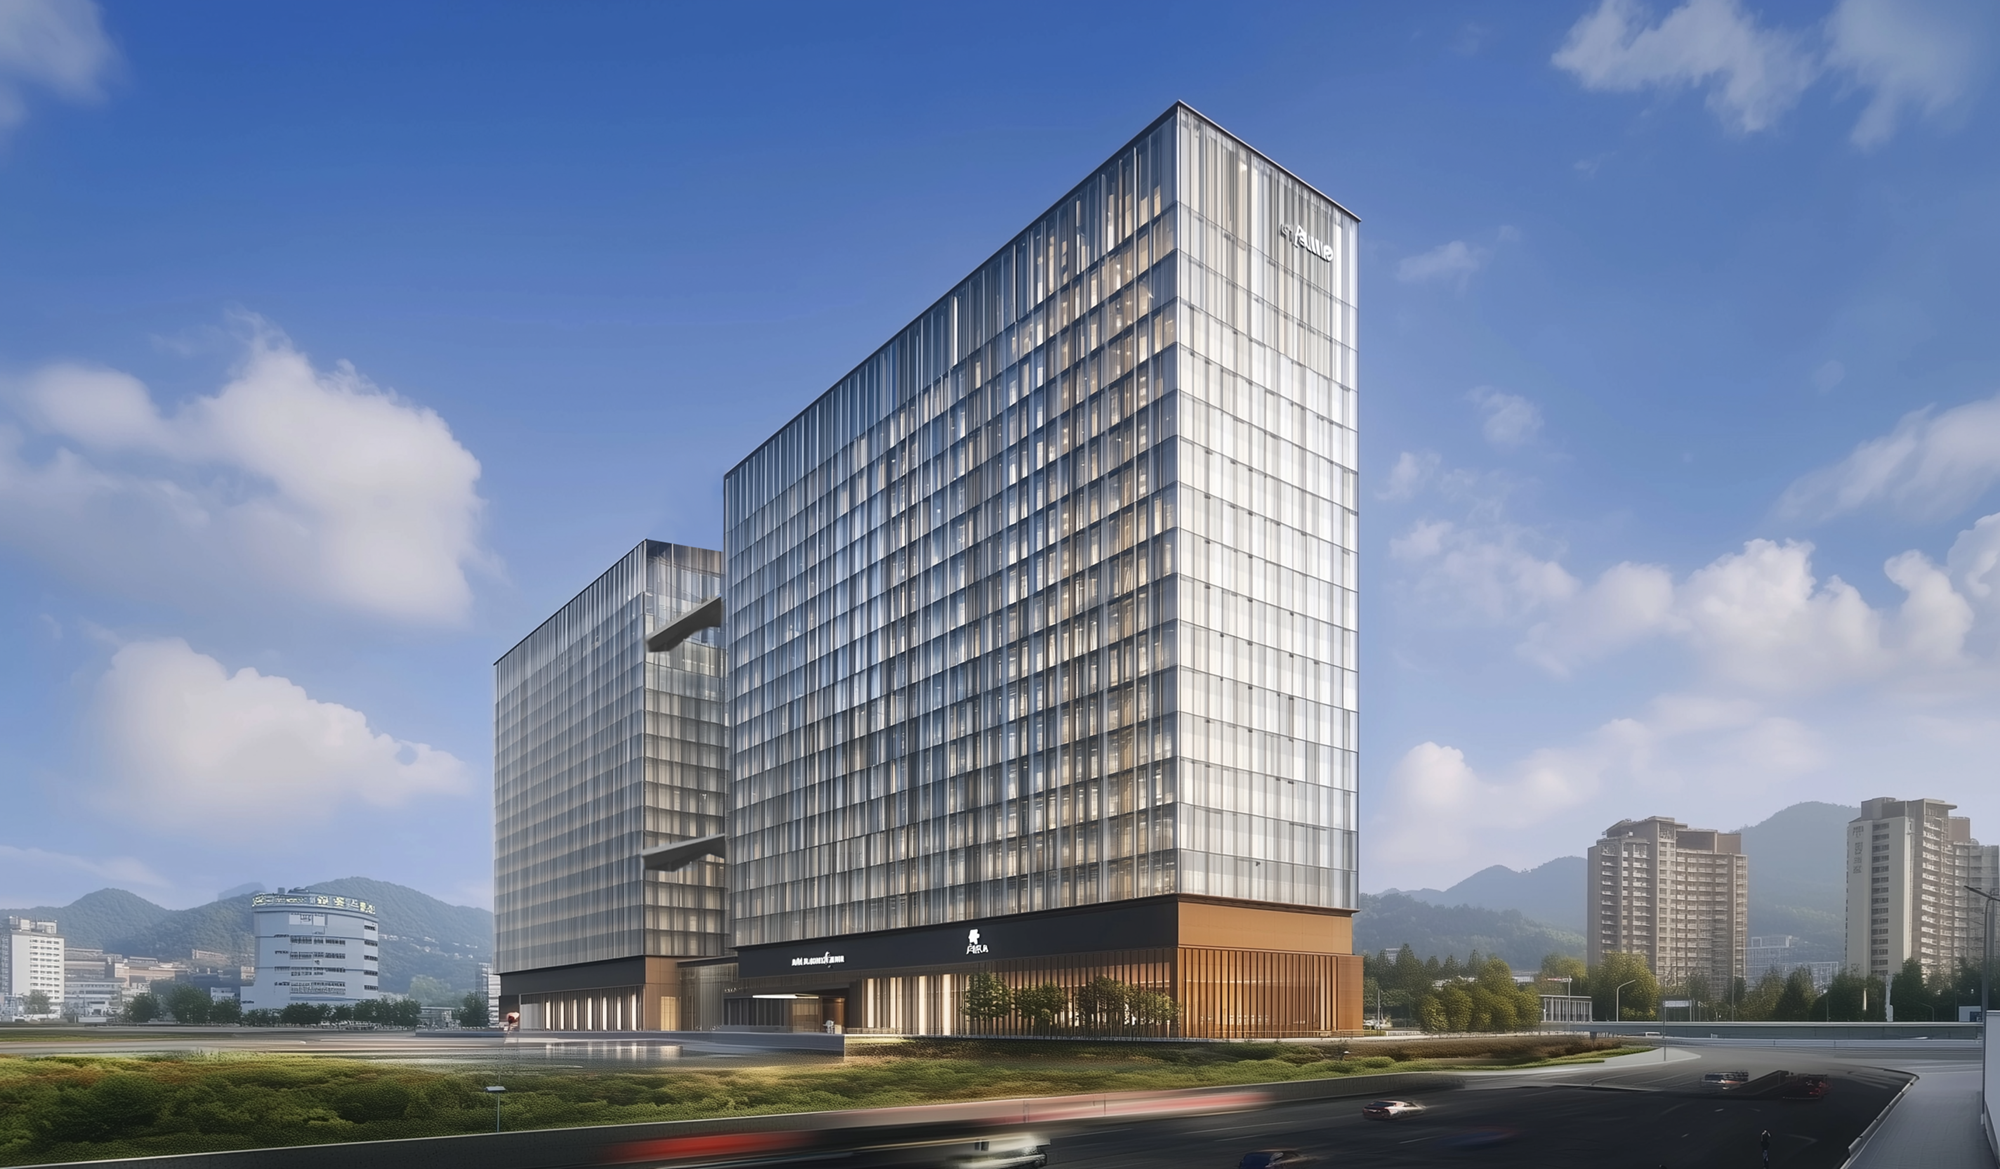
The exploration began with an existing base model, which was developed further through studies of architectural form, façade treatment, and overall visual expression. The design investigated a composition of tall, interconnected volumes, with distinct vertical masses linked through elevated bridges to create a strong architectural identity. A predominantly glass façade was explored to give the building a sleek, contemporary character, with horizontal divisions and vertical elements adding depth and rhythm to the exterior. Particular attention was given to the relationship between the building's upper volumes and its lower levels, where layered horizontal forms create a visually distinct base and a sense of continuity across the structure.
Name
Commercial Boat Club Road
Year
2025
Typology
Location
The exploration began with an existing base model, which was developed further through studies of architectural form, façade treatment, and overall visual expression. The design investigated a composition of tall, interconnected volumes, with distinct vertical masses linked through elevated bridges to create a strong architectural identity. A predominantly glass façade was explored to give the building a sleek, contemporary character, with horizontal divisions and vertical elements adding depth and rhythm to the exterior. Particular attention was given to the relationship between the building's upper volumes and its lower levels, where layered horizontal forms create a visually distinct base and a sense of continuity across the structure.

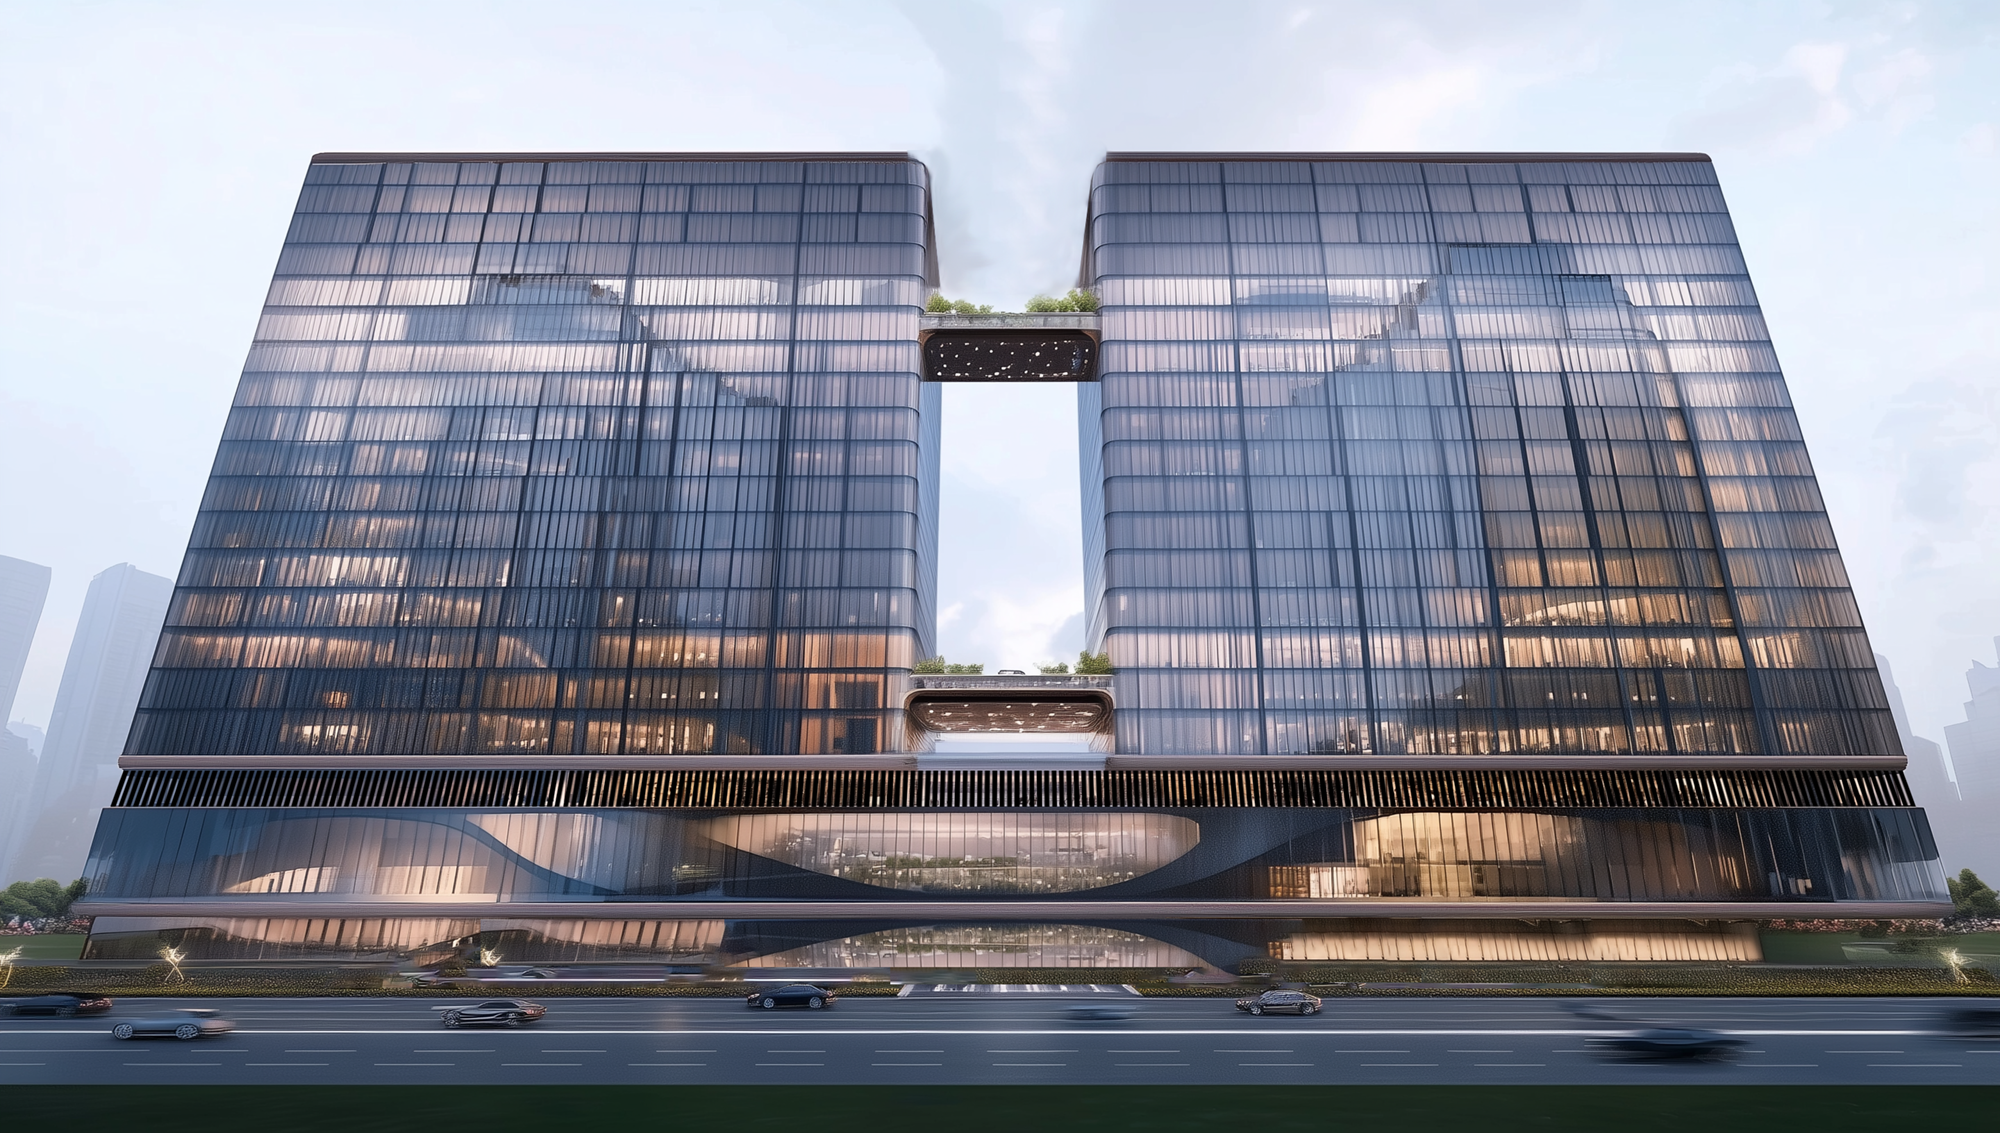
Additional conceptual explorations examined variations in massing, proportions, façade articulation, and landscape integration to communicate the intended architectural language. Together, these studies helped establish a cohesive visual direction for the commercial development, illustrating how the building could stand out within its urban setting.

Since 2019