
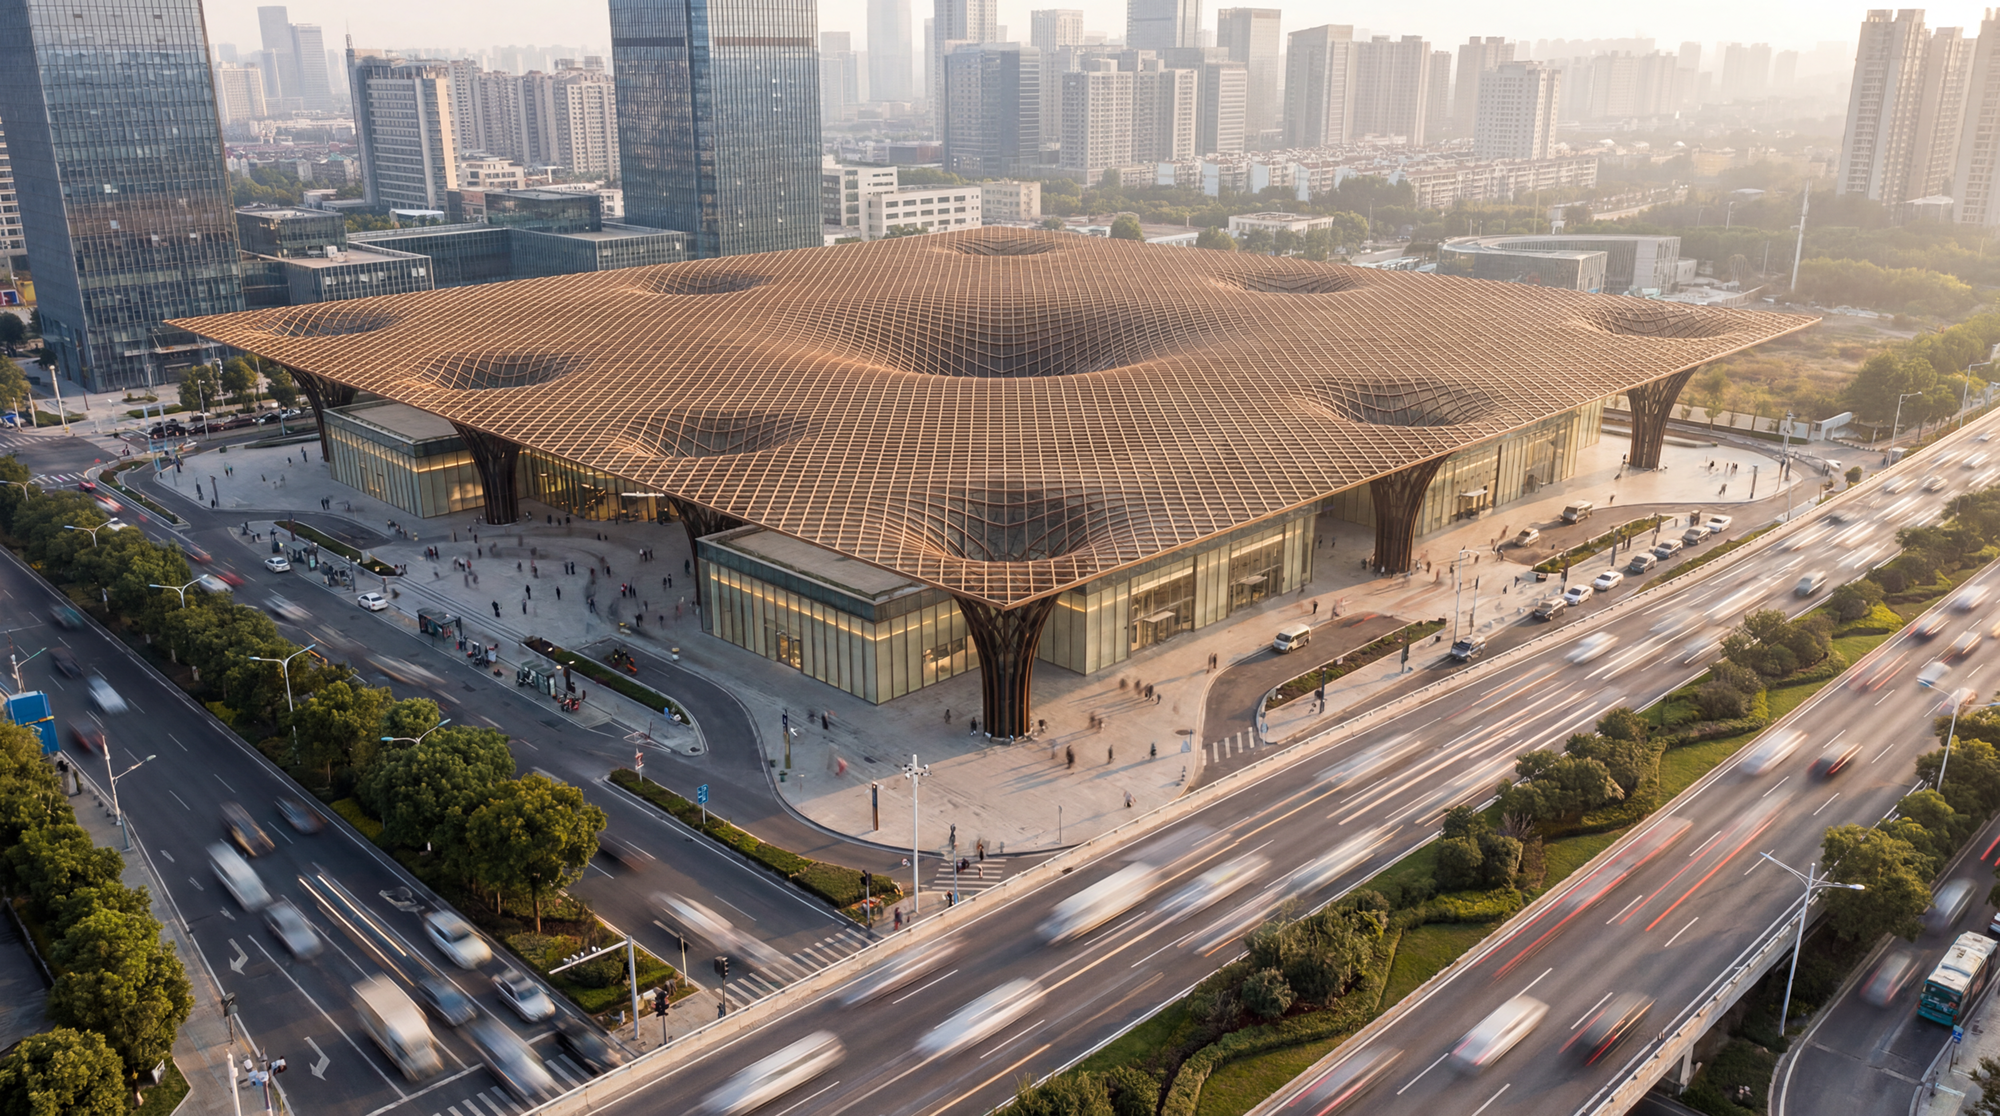
Given the scale and bulk of the building, the roof was envisioned as more than just a functional covering—it became an opportunity to visually break down the mass of the development and give it a more dynamic architectural identity. Equally important was the experience from within. The roof needed to allow natural light into the interior spaces while maintaining a sense of openness and visual lightness. Through a series of explorations, expressive roof forms were developed that introduced movement, rhythm, and character to the building. The resulting designs transformed the roof into a defining architectural element, helping soften the scale of the mall while creating a more engaging and memorable experience for visitors.
Name
Highway Mall Roof
Year
2025
Typology
Location
Given the scale and bulk of the building, the roof was envisioned as more than just a functional covering—it became an opportunity to visually break down the mass of the development and give it a more dynamic architectural identity. Equally important was the experience from within. The roof needed to allow natural light into the interior spaces while maintaining a sense of openness and visual lightness. Through a series of explorations, expressive roof forms were developed that introduced movement, rhythm, and character to the building. The resulting designs transformed the roof into a defining architectural element, helping soften the scale of the mall while creating a more engaging and memorable experience for visitors.
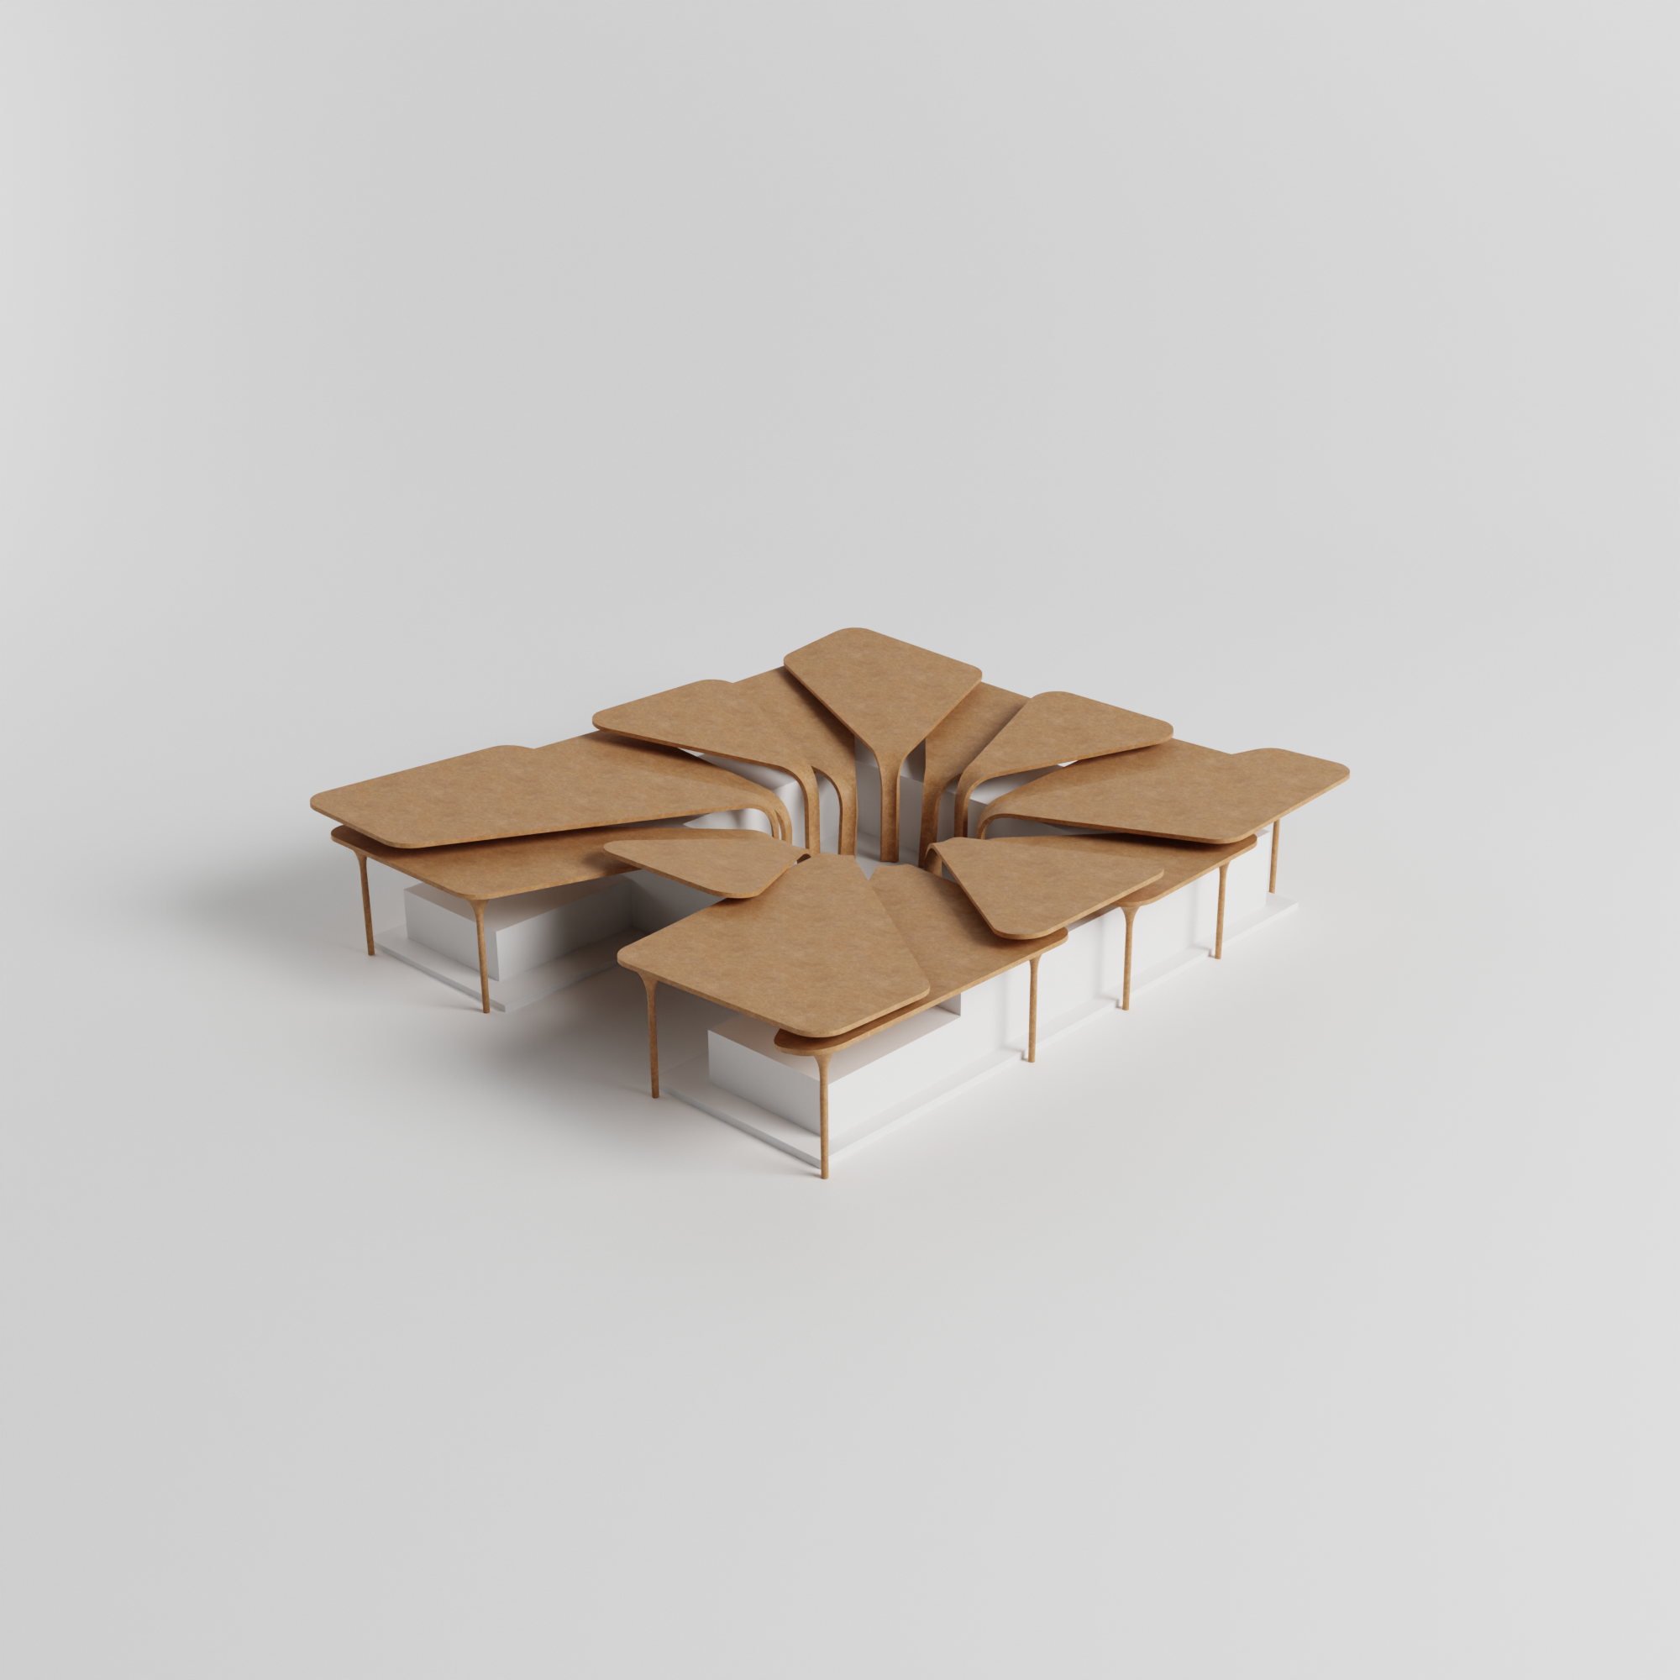
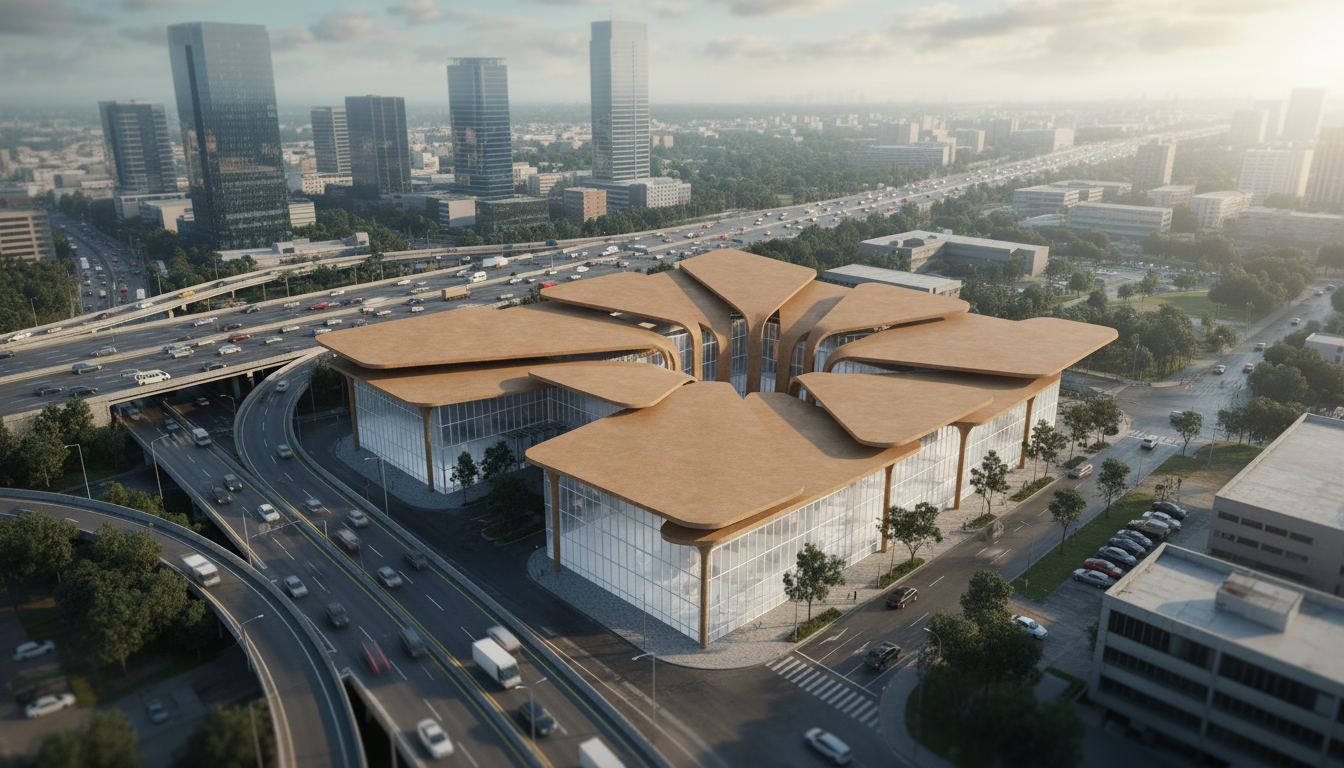
One design exploration reimagined the large roof as a collection of smaller, petal-like structures working together to form a single canopy. Arranged at alternating heights, the petals helped break down the scale of the mall, giving the roof a lighter and more dynamic appearance. The gaps created between the petals allowed natural light and ventilation to enter the spaces below, creating a brighter and more comfortable environment for visitors. At the same time, the flowing arrangement of the roof elements introduced a distinctive visual character, transforming the roof into a memorable architectural feature rather than simply a functional covering.

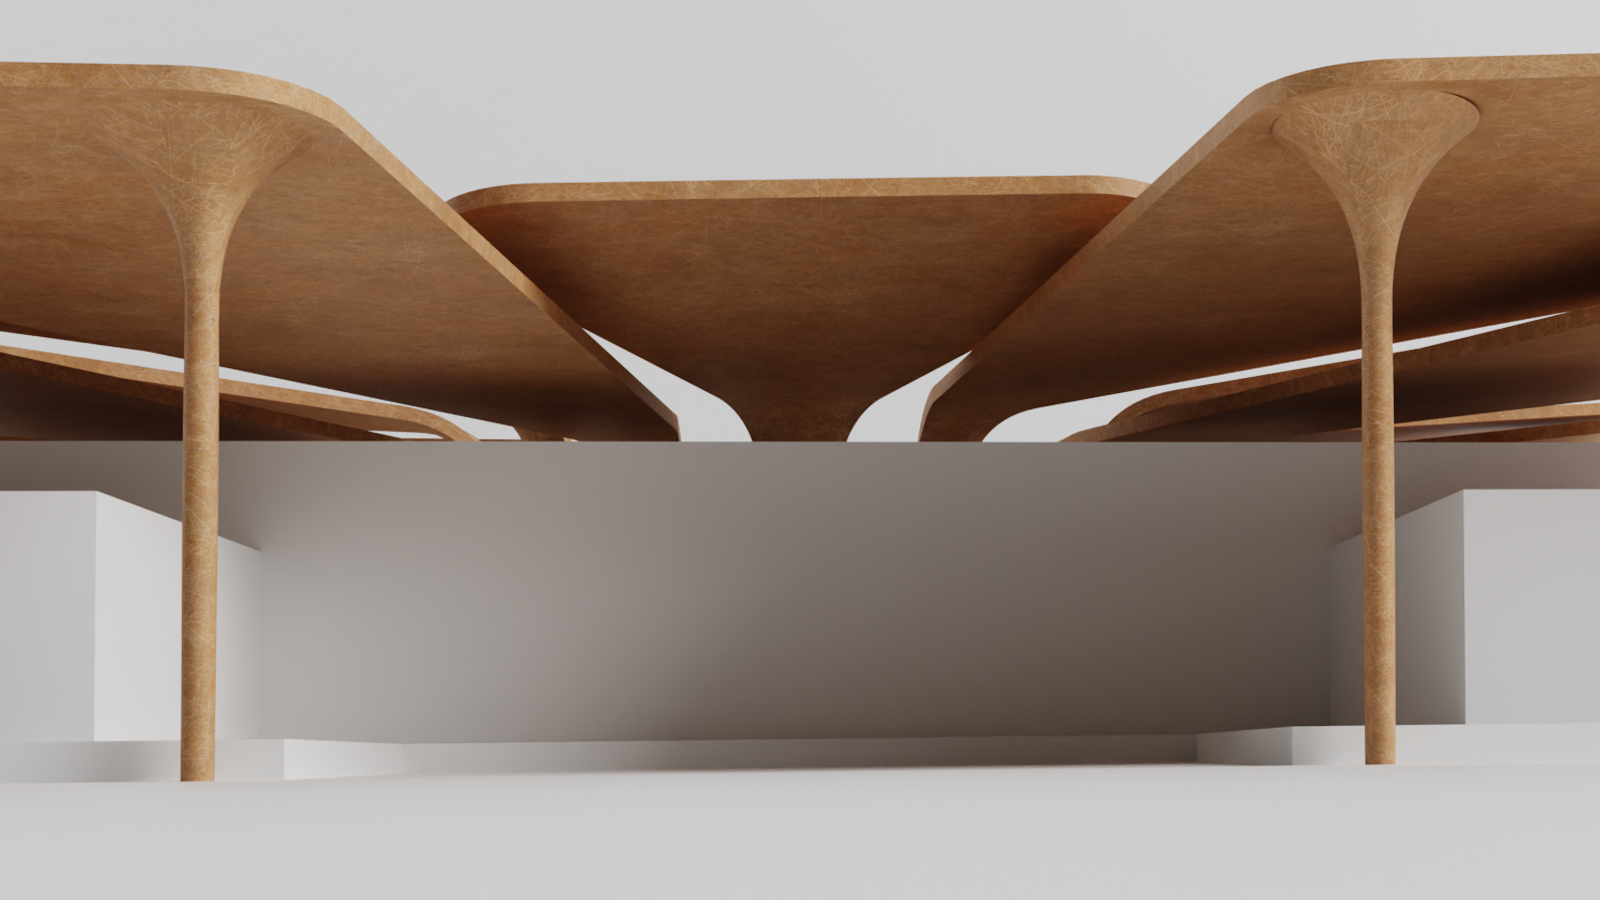
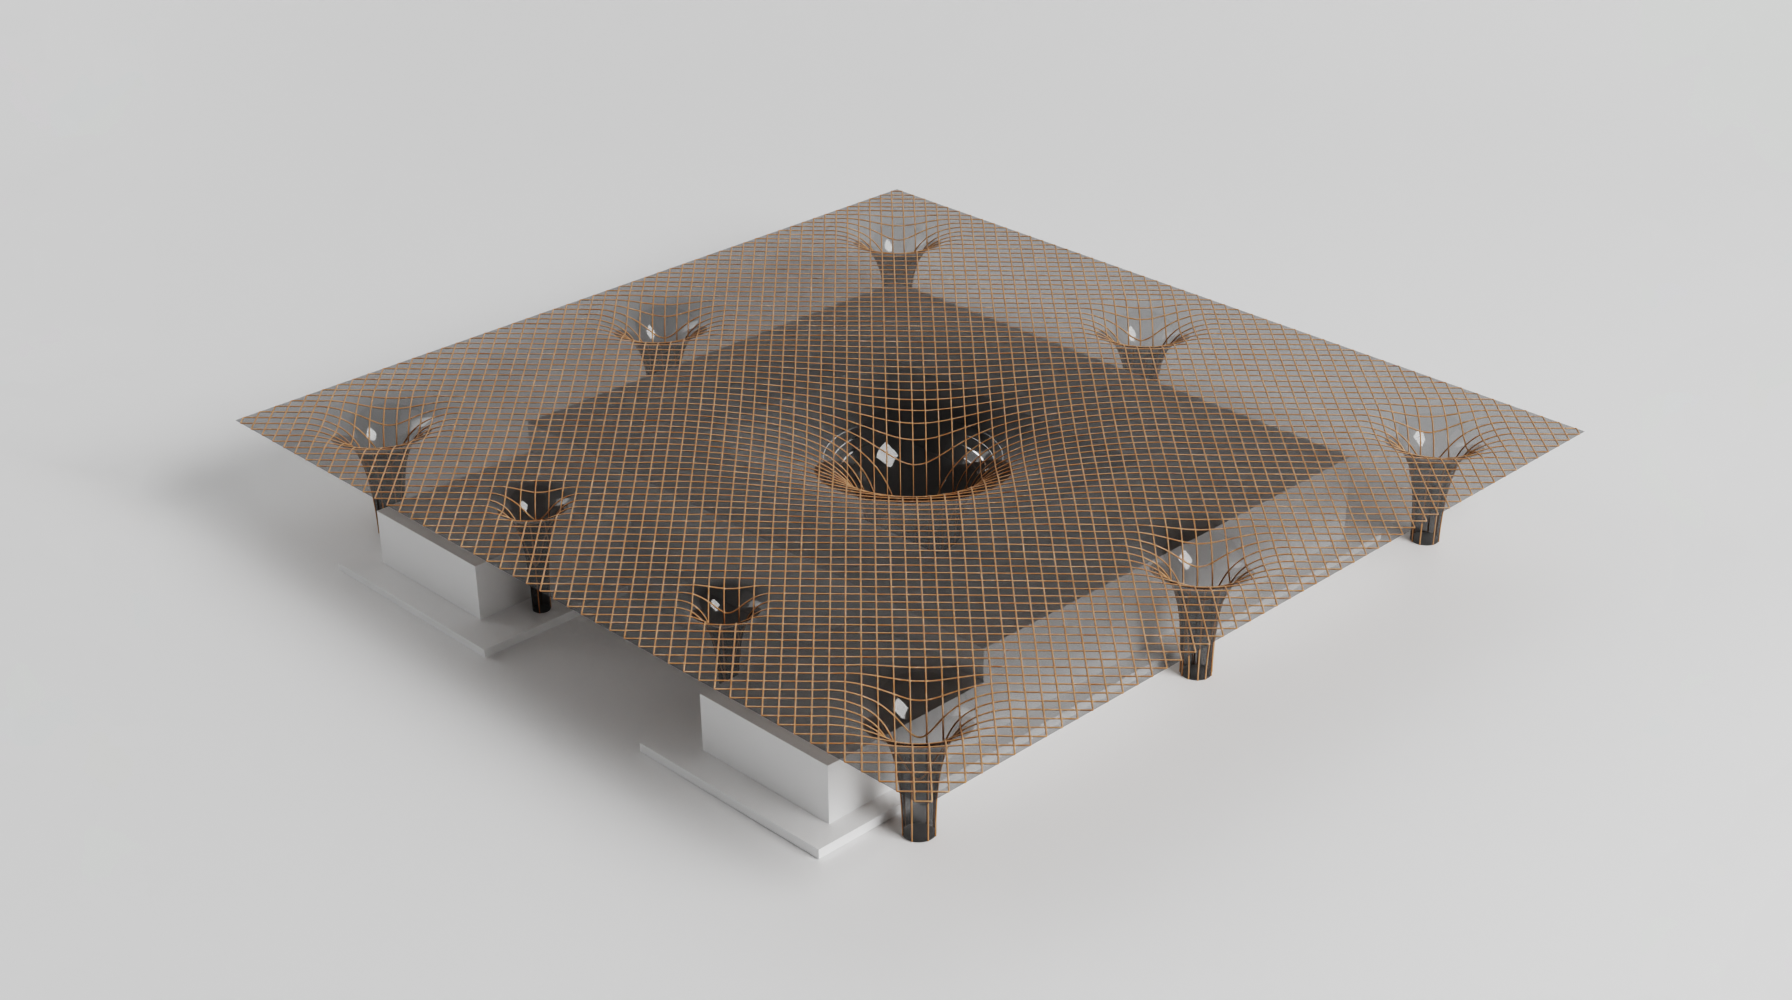
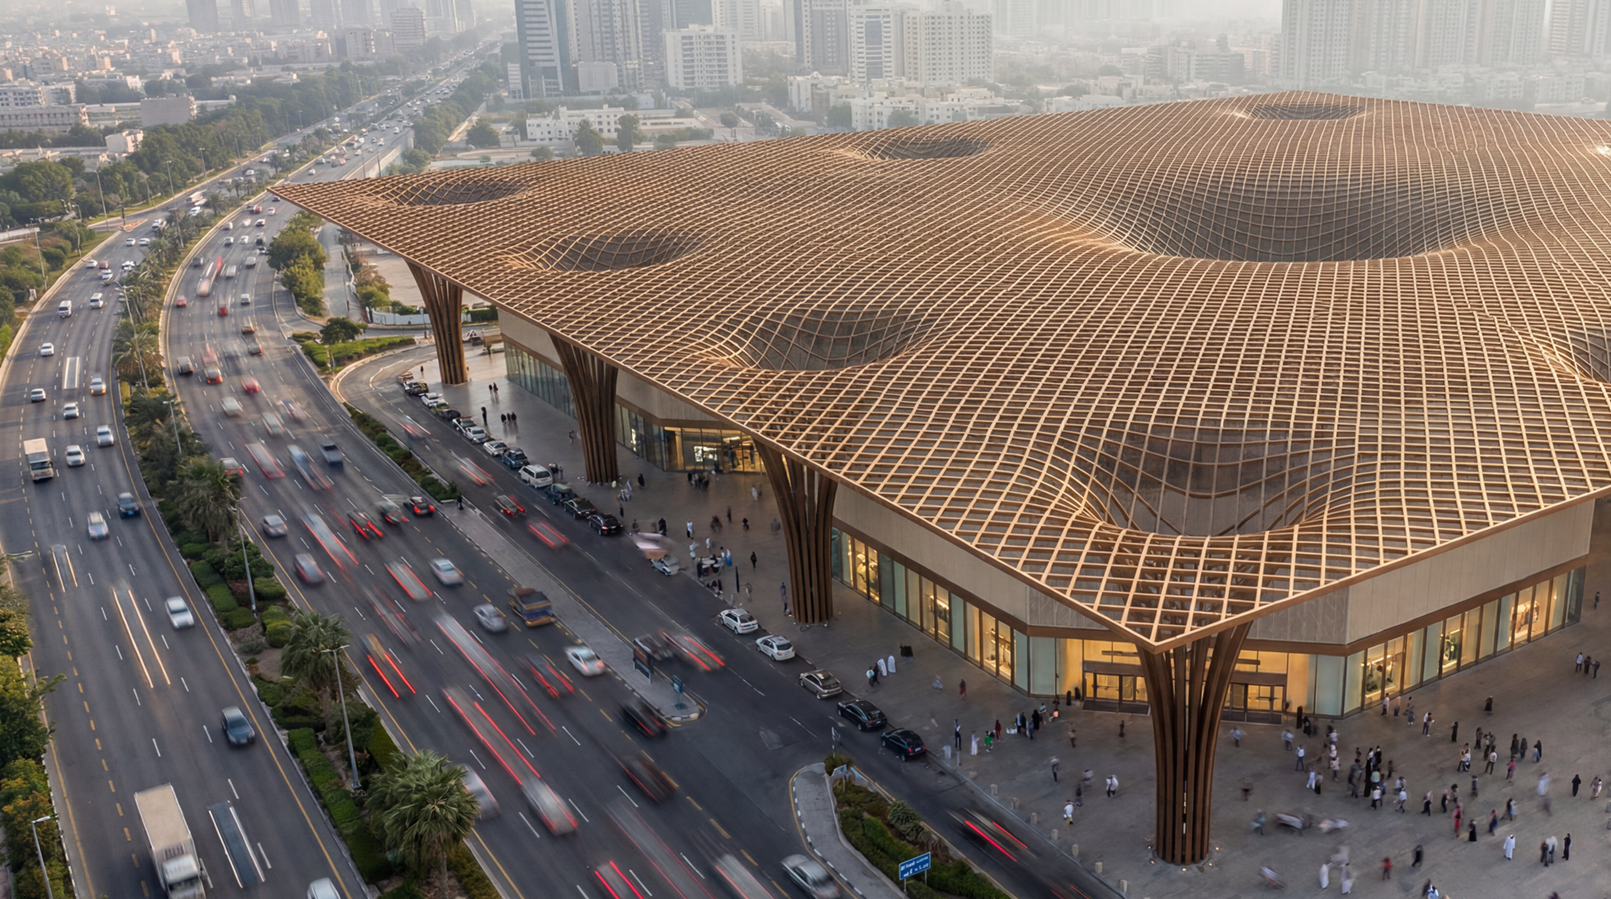
A simpler design exploration proposed a flat roof supported by a series of sculpted funnel-shaped columns that merged into the roof structure above. The clean and understated form created a strong visual identity while maintaining a sense of openness and lightness.
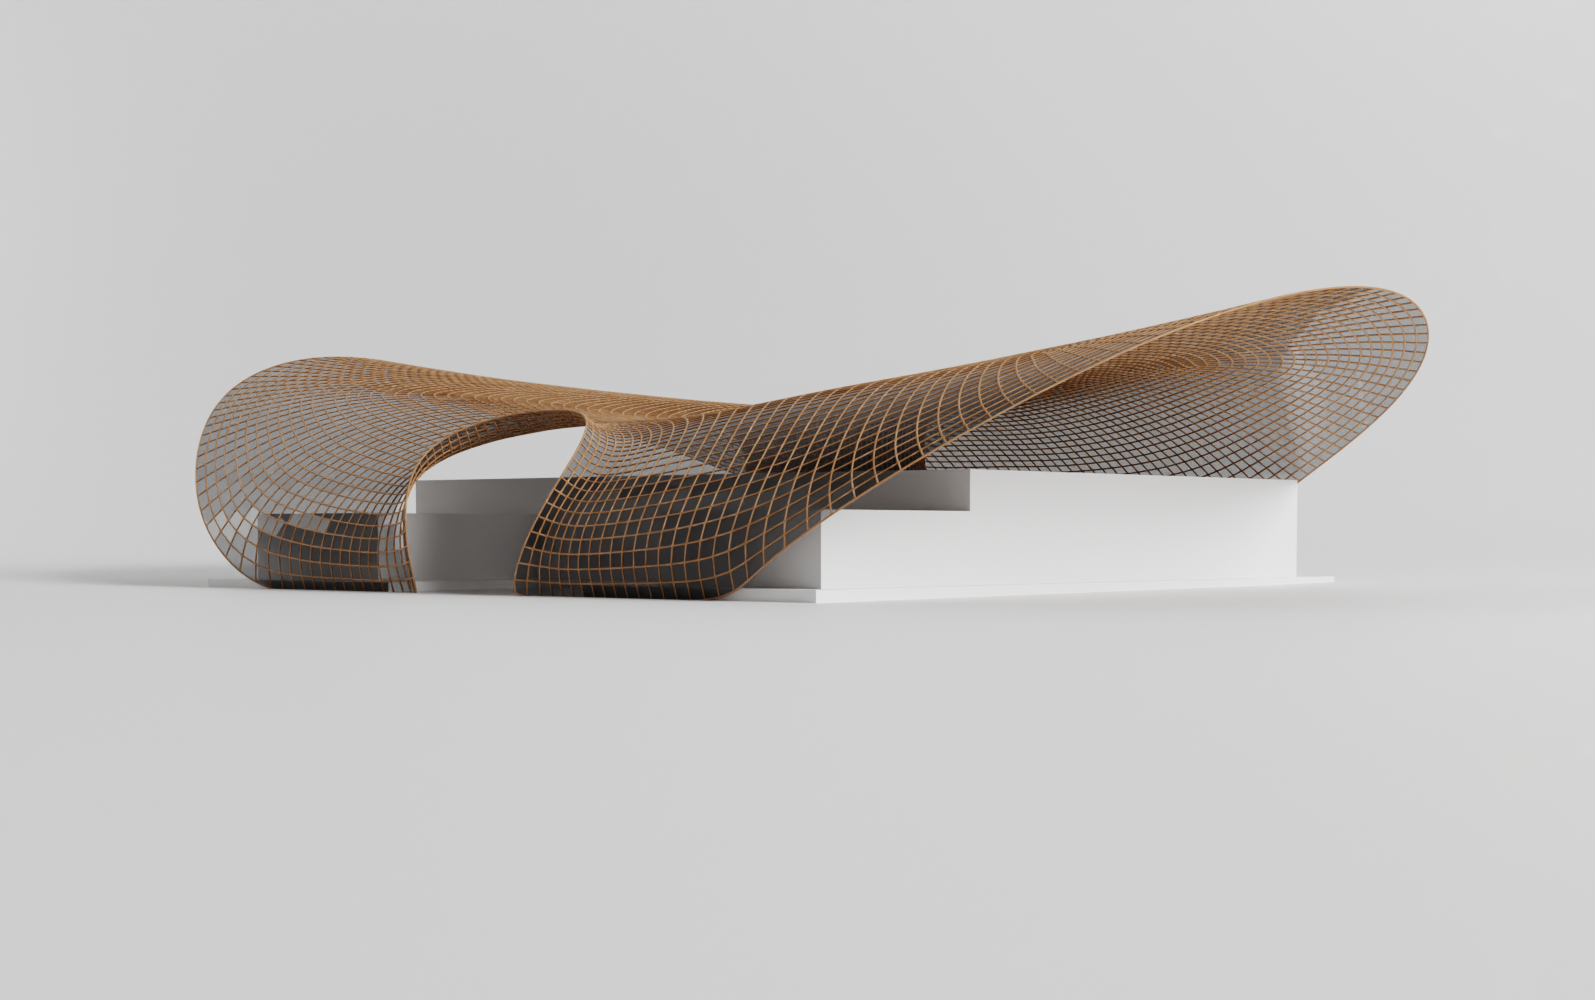
Another exploration retained the roof as a single continuous surface, taking the form of a sweeping hyperbolic canopy. Designed as a lightweight lattice structure, it helped reduce the visual heaviness of the large roof while creating a strong architectural presence. The open framework allowed natural light to filter into the interior spaces below, creating a bright and welcoming environment. At the same time, the flowing geometry gave the mall a distinctive and memorable identity.
Since 2019