
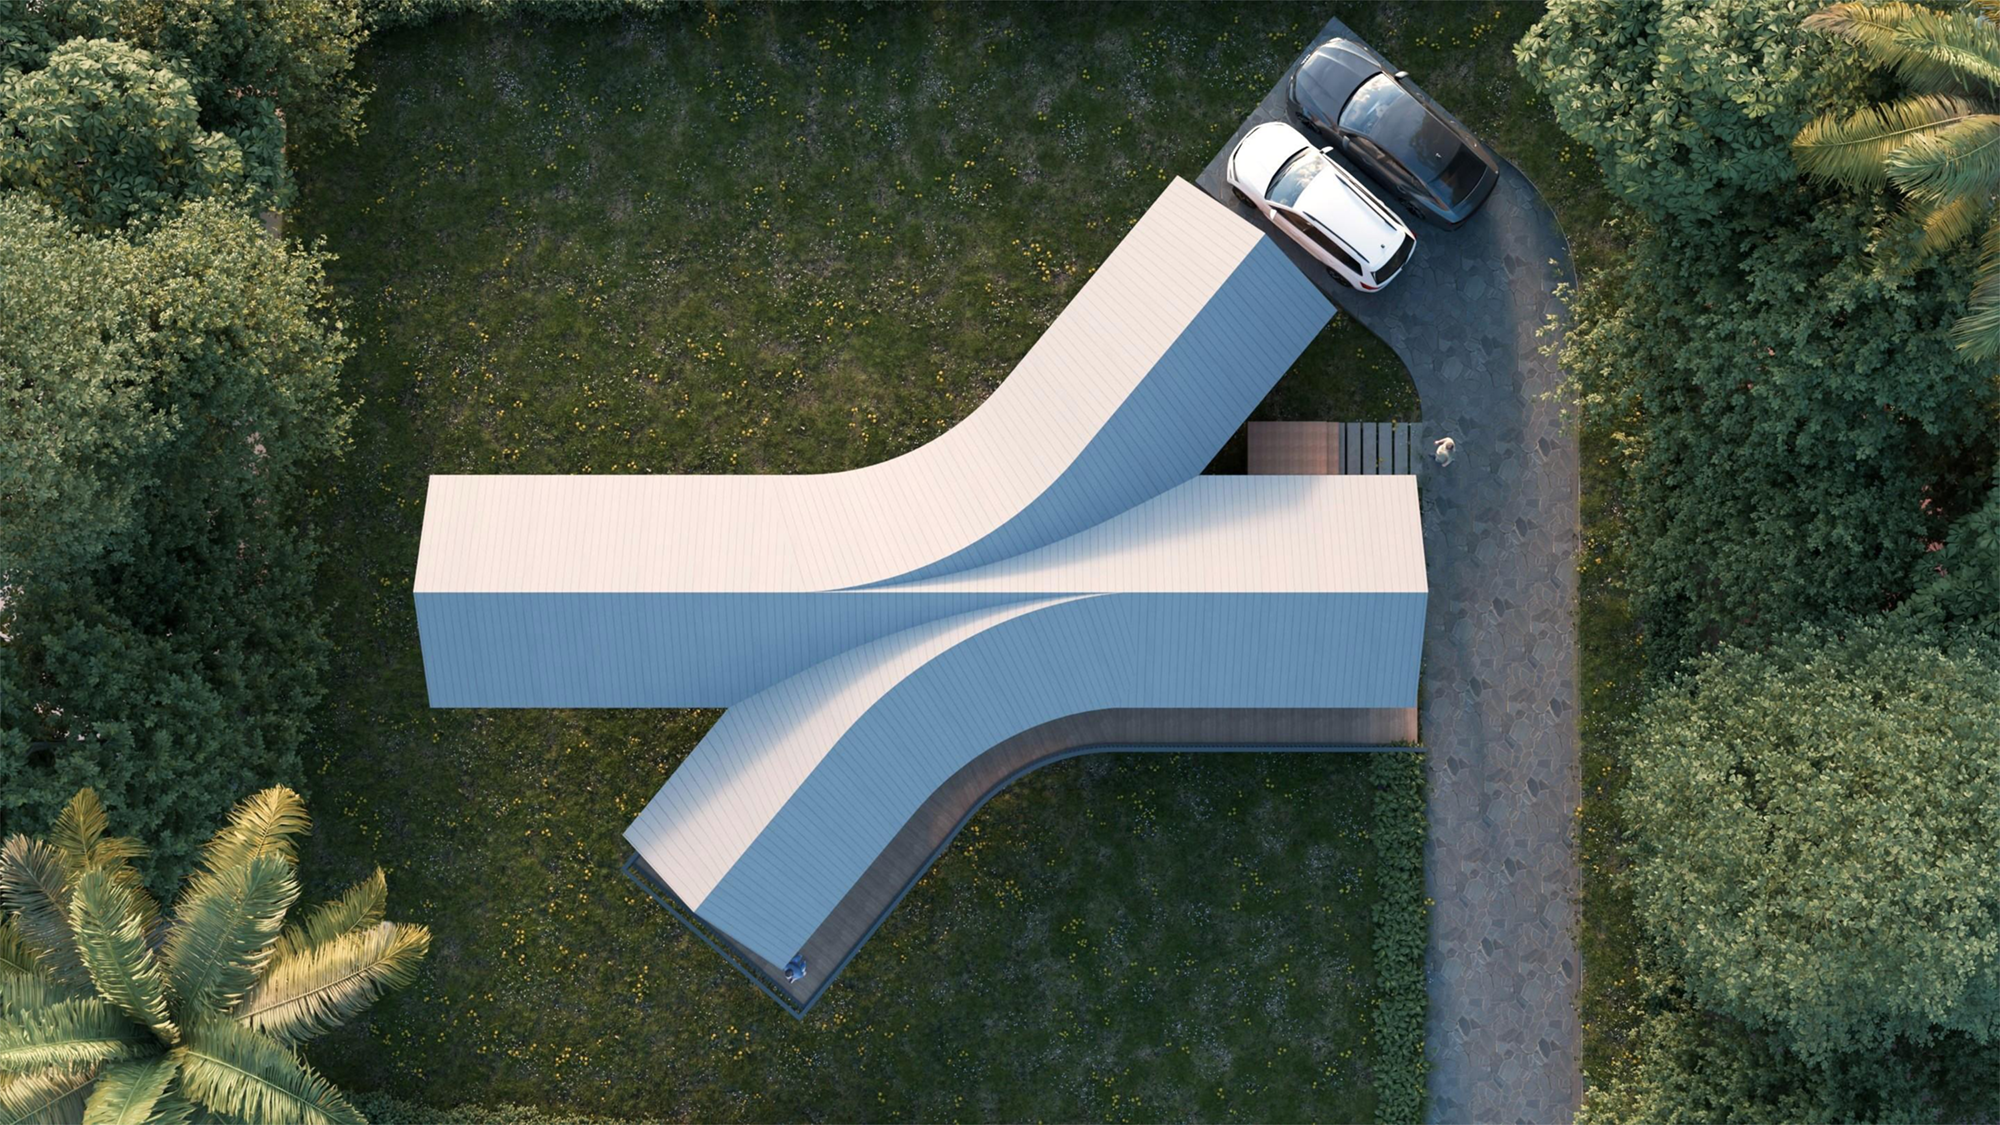
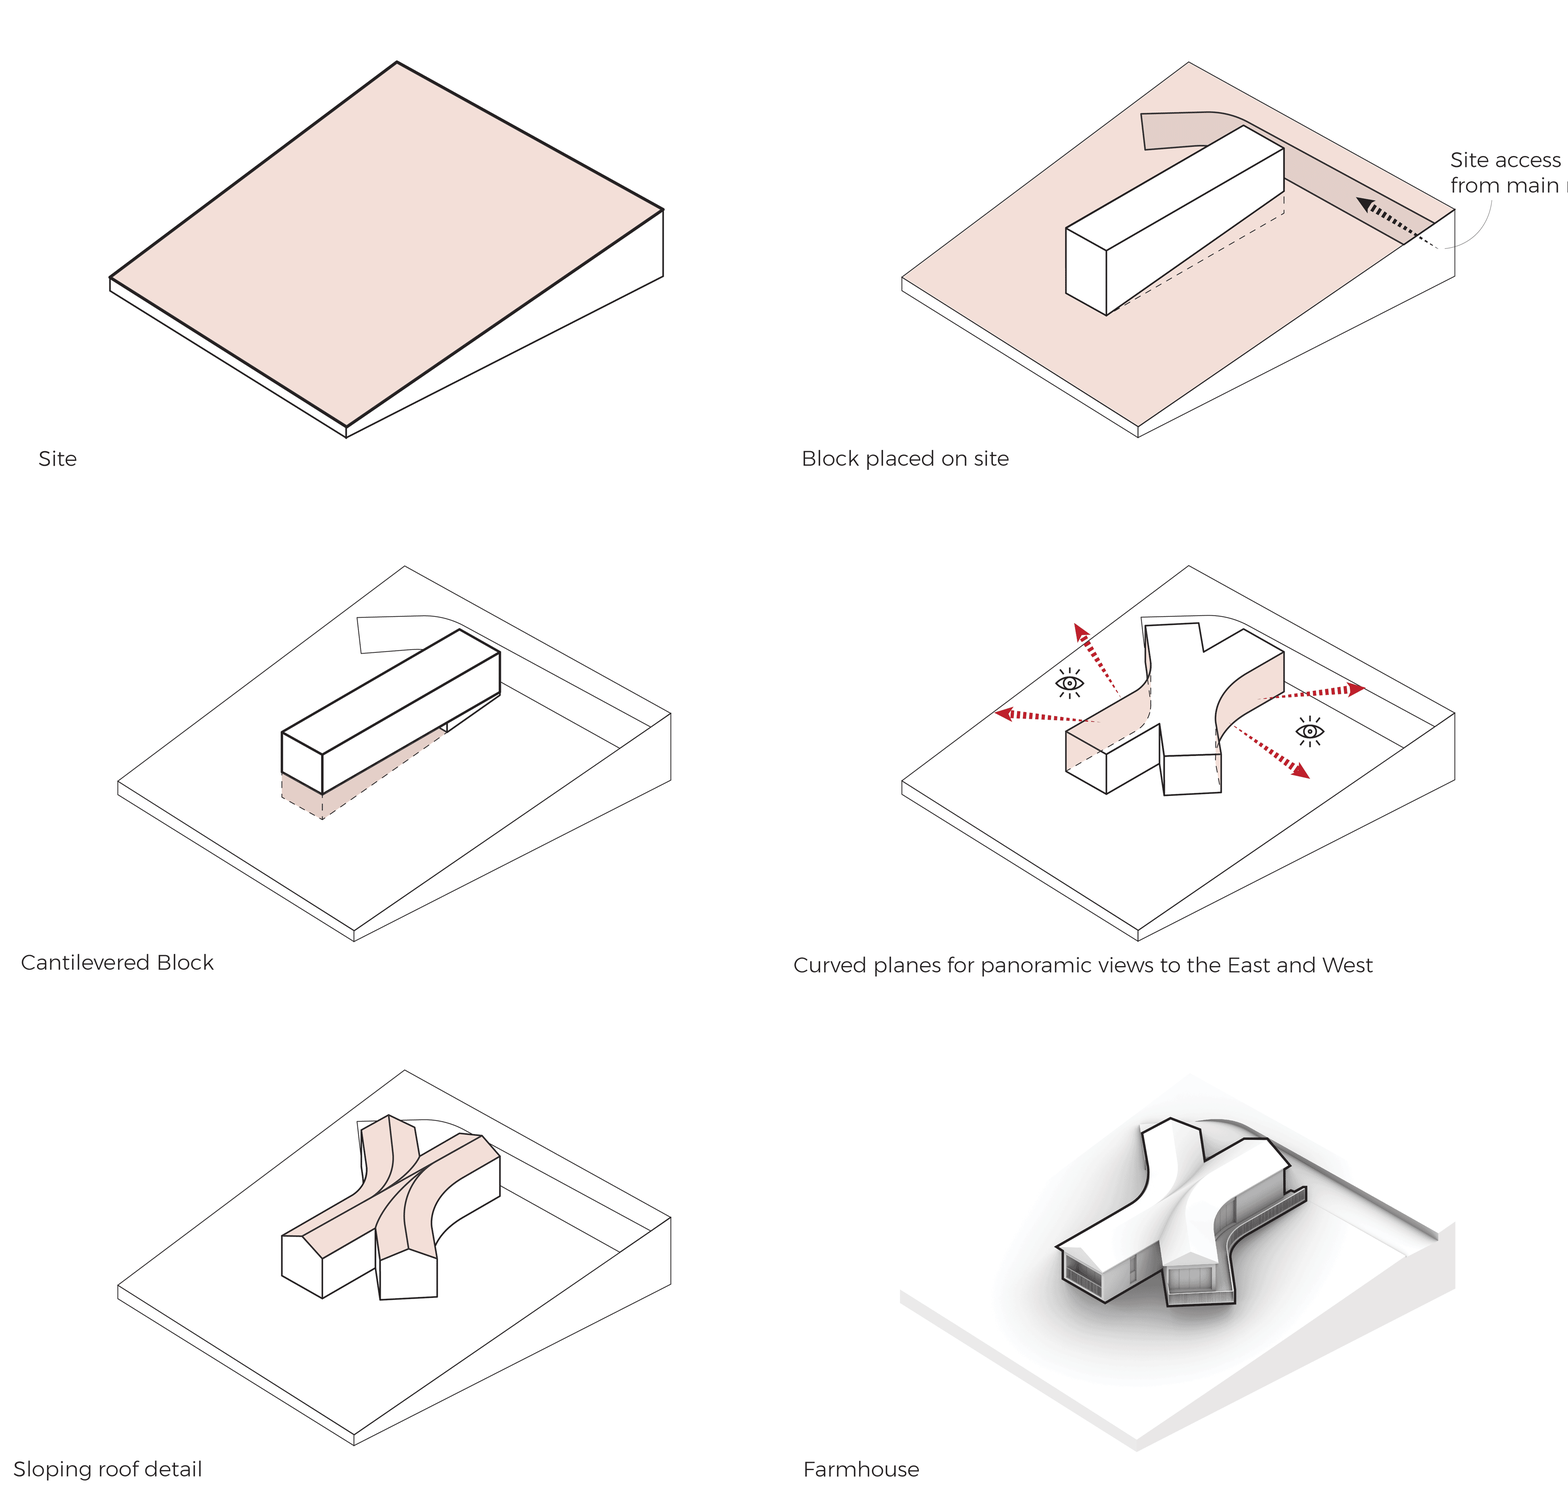
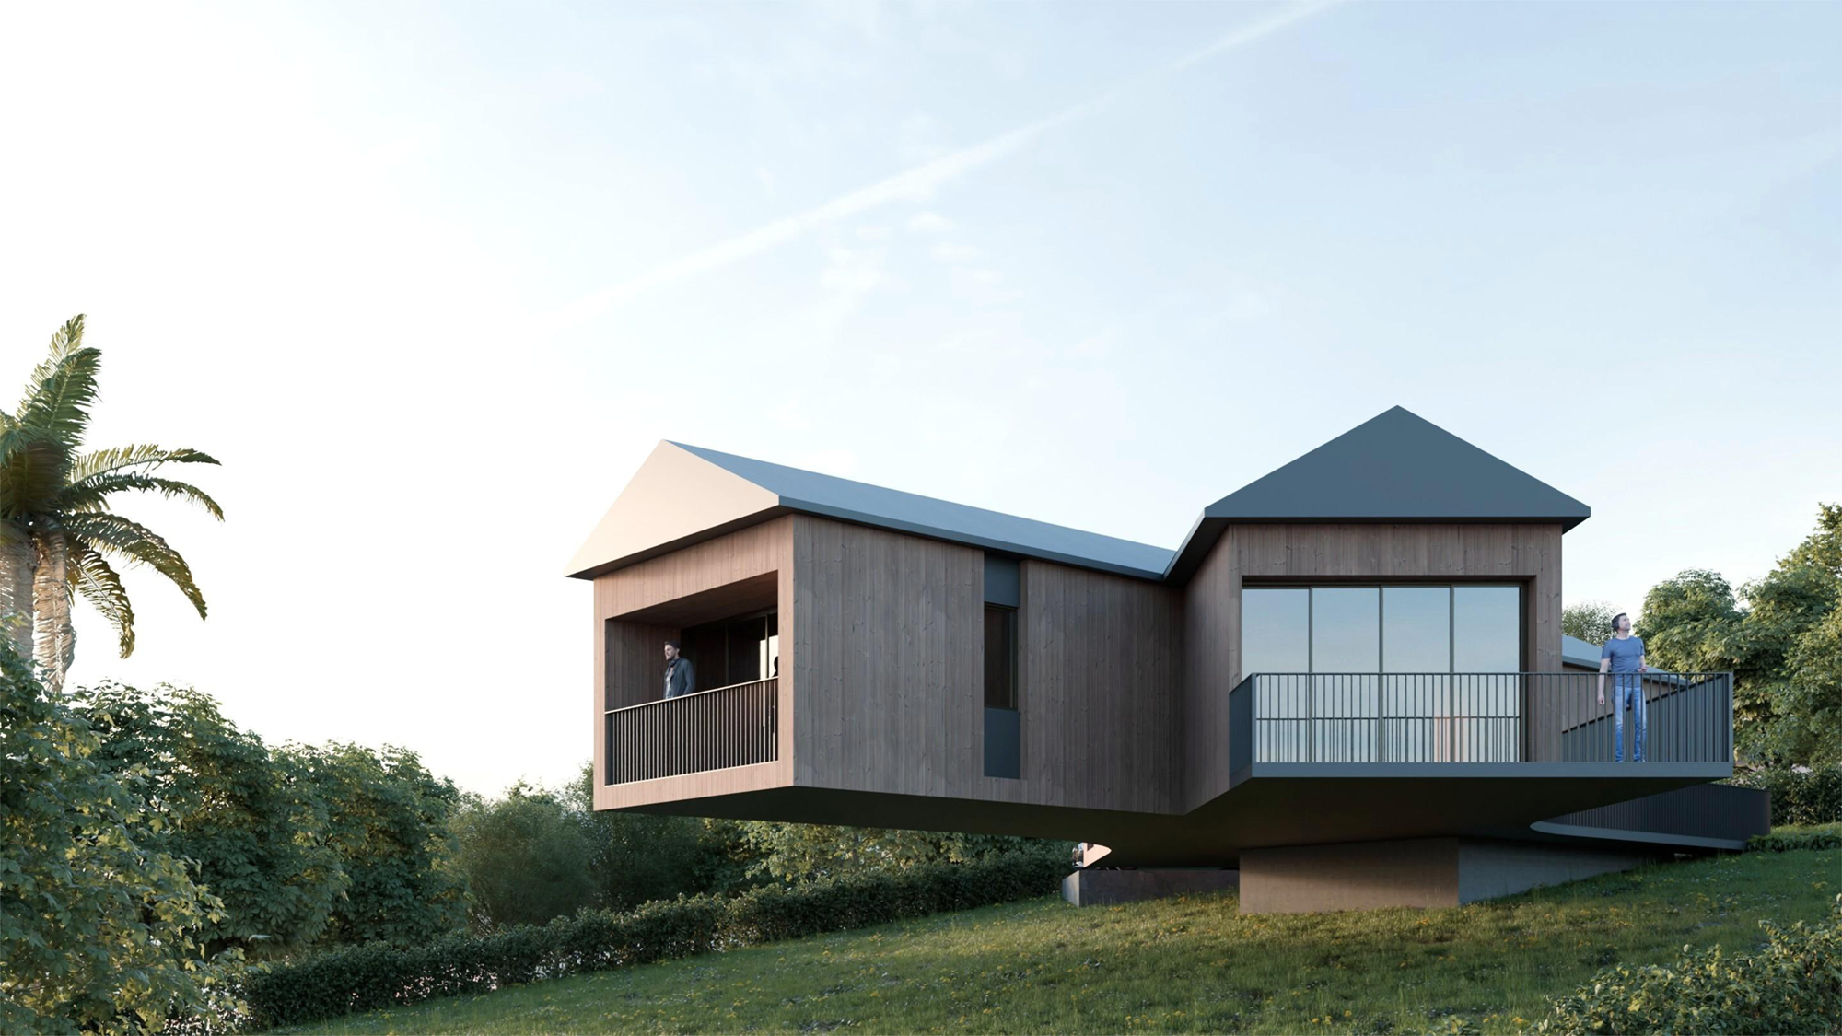
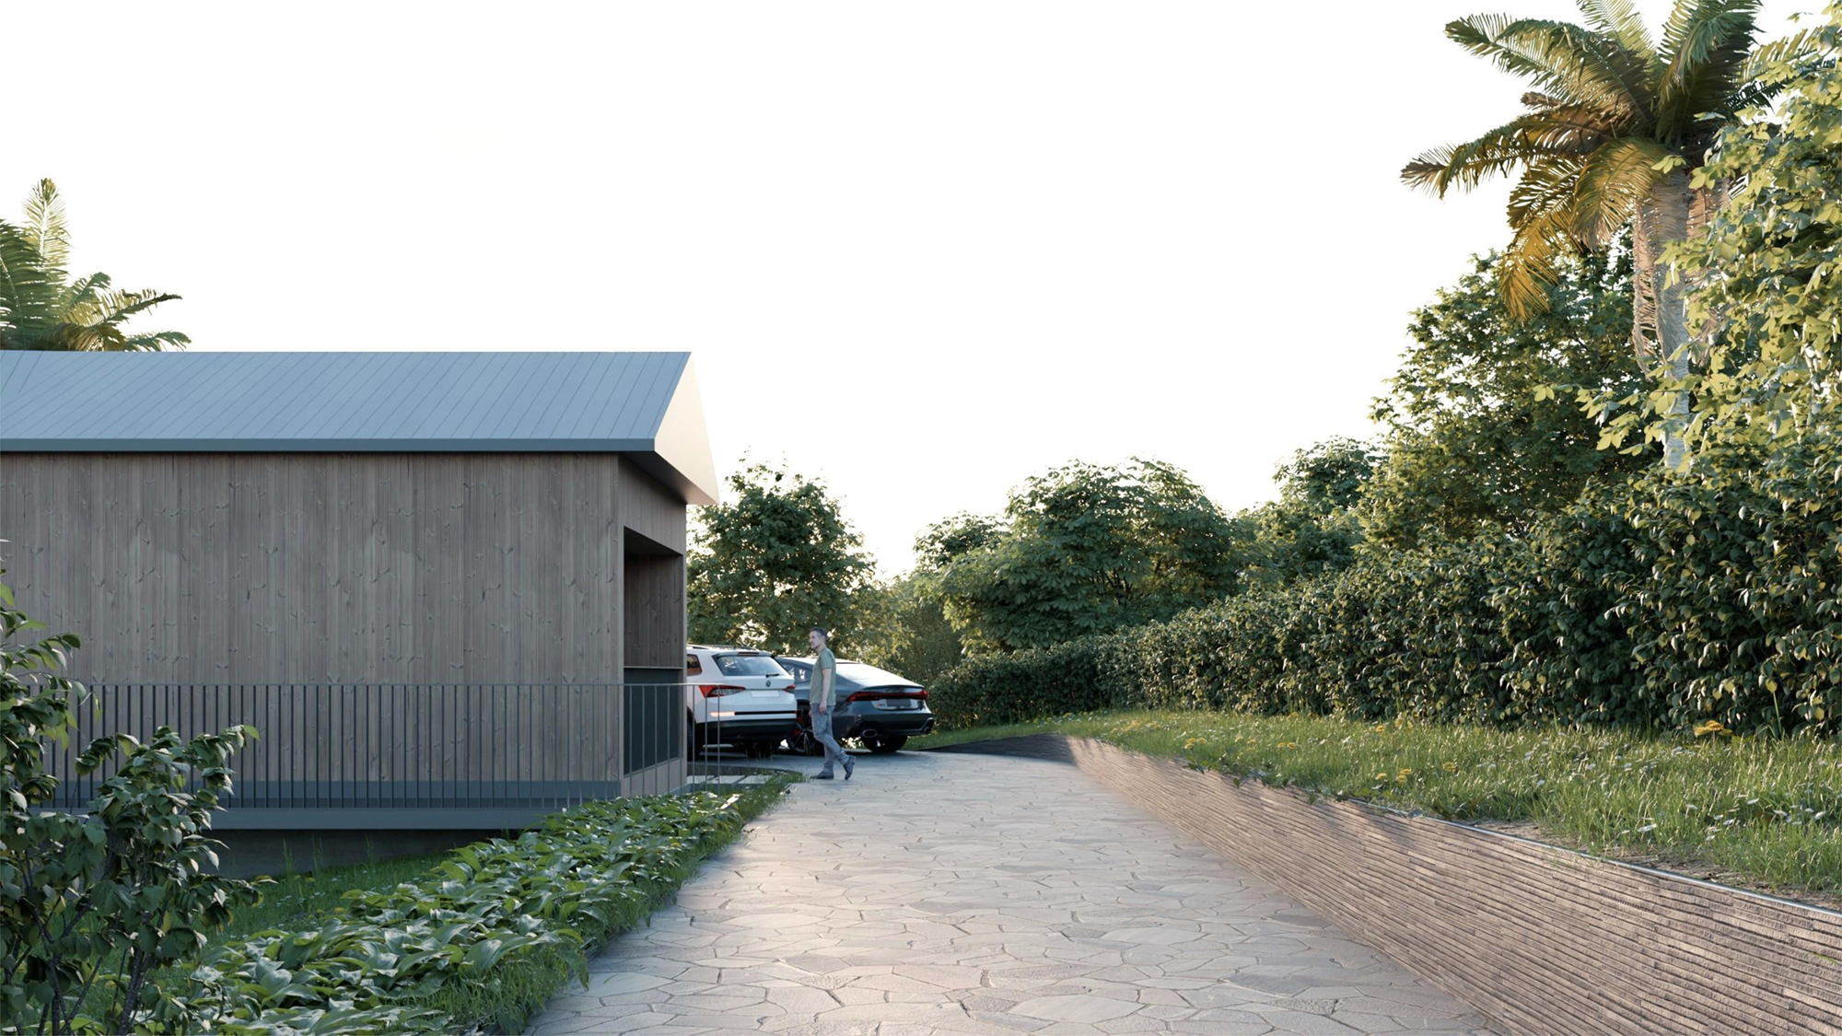
Set on a sloping hillside site, the project was guided by a brief that called for minimal intervention to the natural terrain. The objective was to design a compact farmhouse that responded sensitively to its surroundings while exploring innovative approaches to form and materiality. The site's elevated position also presented an opportunity to maximize views of both the surrounding hills and the valley beyond. To minimize its footprint, the primary living volume was conceived as a cantilevered block extending from the slope. A second intersecting volume was introduced to accommodate additional spaces, with a curved connection between the two creating panoramic views in multiple directions. Topped with a traditional pitched roof, the cross-shaped arrangement of the volumes generated a distinctive roof form, blending familiar architectural elements with a contemporary spatial expression. A deck wrapping around one side of the house further extends the living experience into the landscape. It creates a threshold between the interior and the site, allowing residents to step out, pause, gather, and engage more closely with the views and natural setting
Name
Khadakwasla Farmhouse
Year
2025
Typology
Location
Set on a sloping hillside site, the project was guided by a brief that called for minimal intervention to the natural terrain. The objective was to design a compact farmhouse that responded sensitively to its surroundings while exploring innovative approaches to form and materiality. The site's elevated position also presented an opportunity to maximize views of both the surrounding hills and the valley beyond. To minimize its footprint, the primary living volume was conceived as a cantilevered block extending from the slope. A second intersecting volume was introduced to accommodate additional spaces, with a curved connection between the two creating panoramic views in multiple directions. Topped with a traditional pitched roof, the cross-shaped arrangement of the volumes generated a distinctive roof form, blending familiar architectural elements with a contemporary spatial expression. A deck wrapping around one side of the house further extends the living experience into the landscape. It creates a threshold between the interior and the site, allowing residents to step out, pause, gather, and engage more closely with the views and natural setting
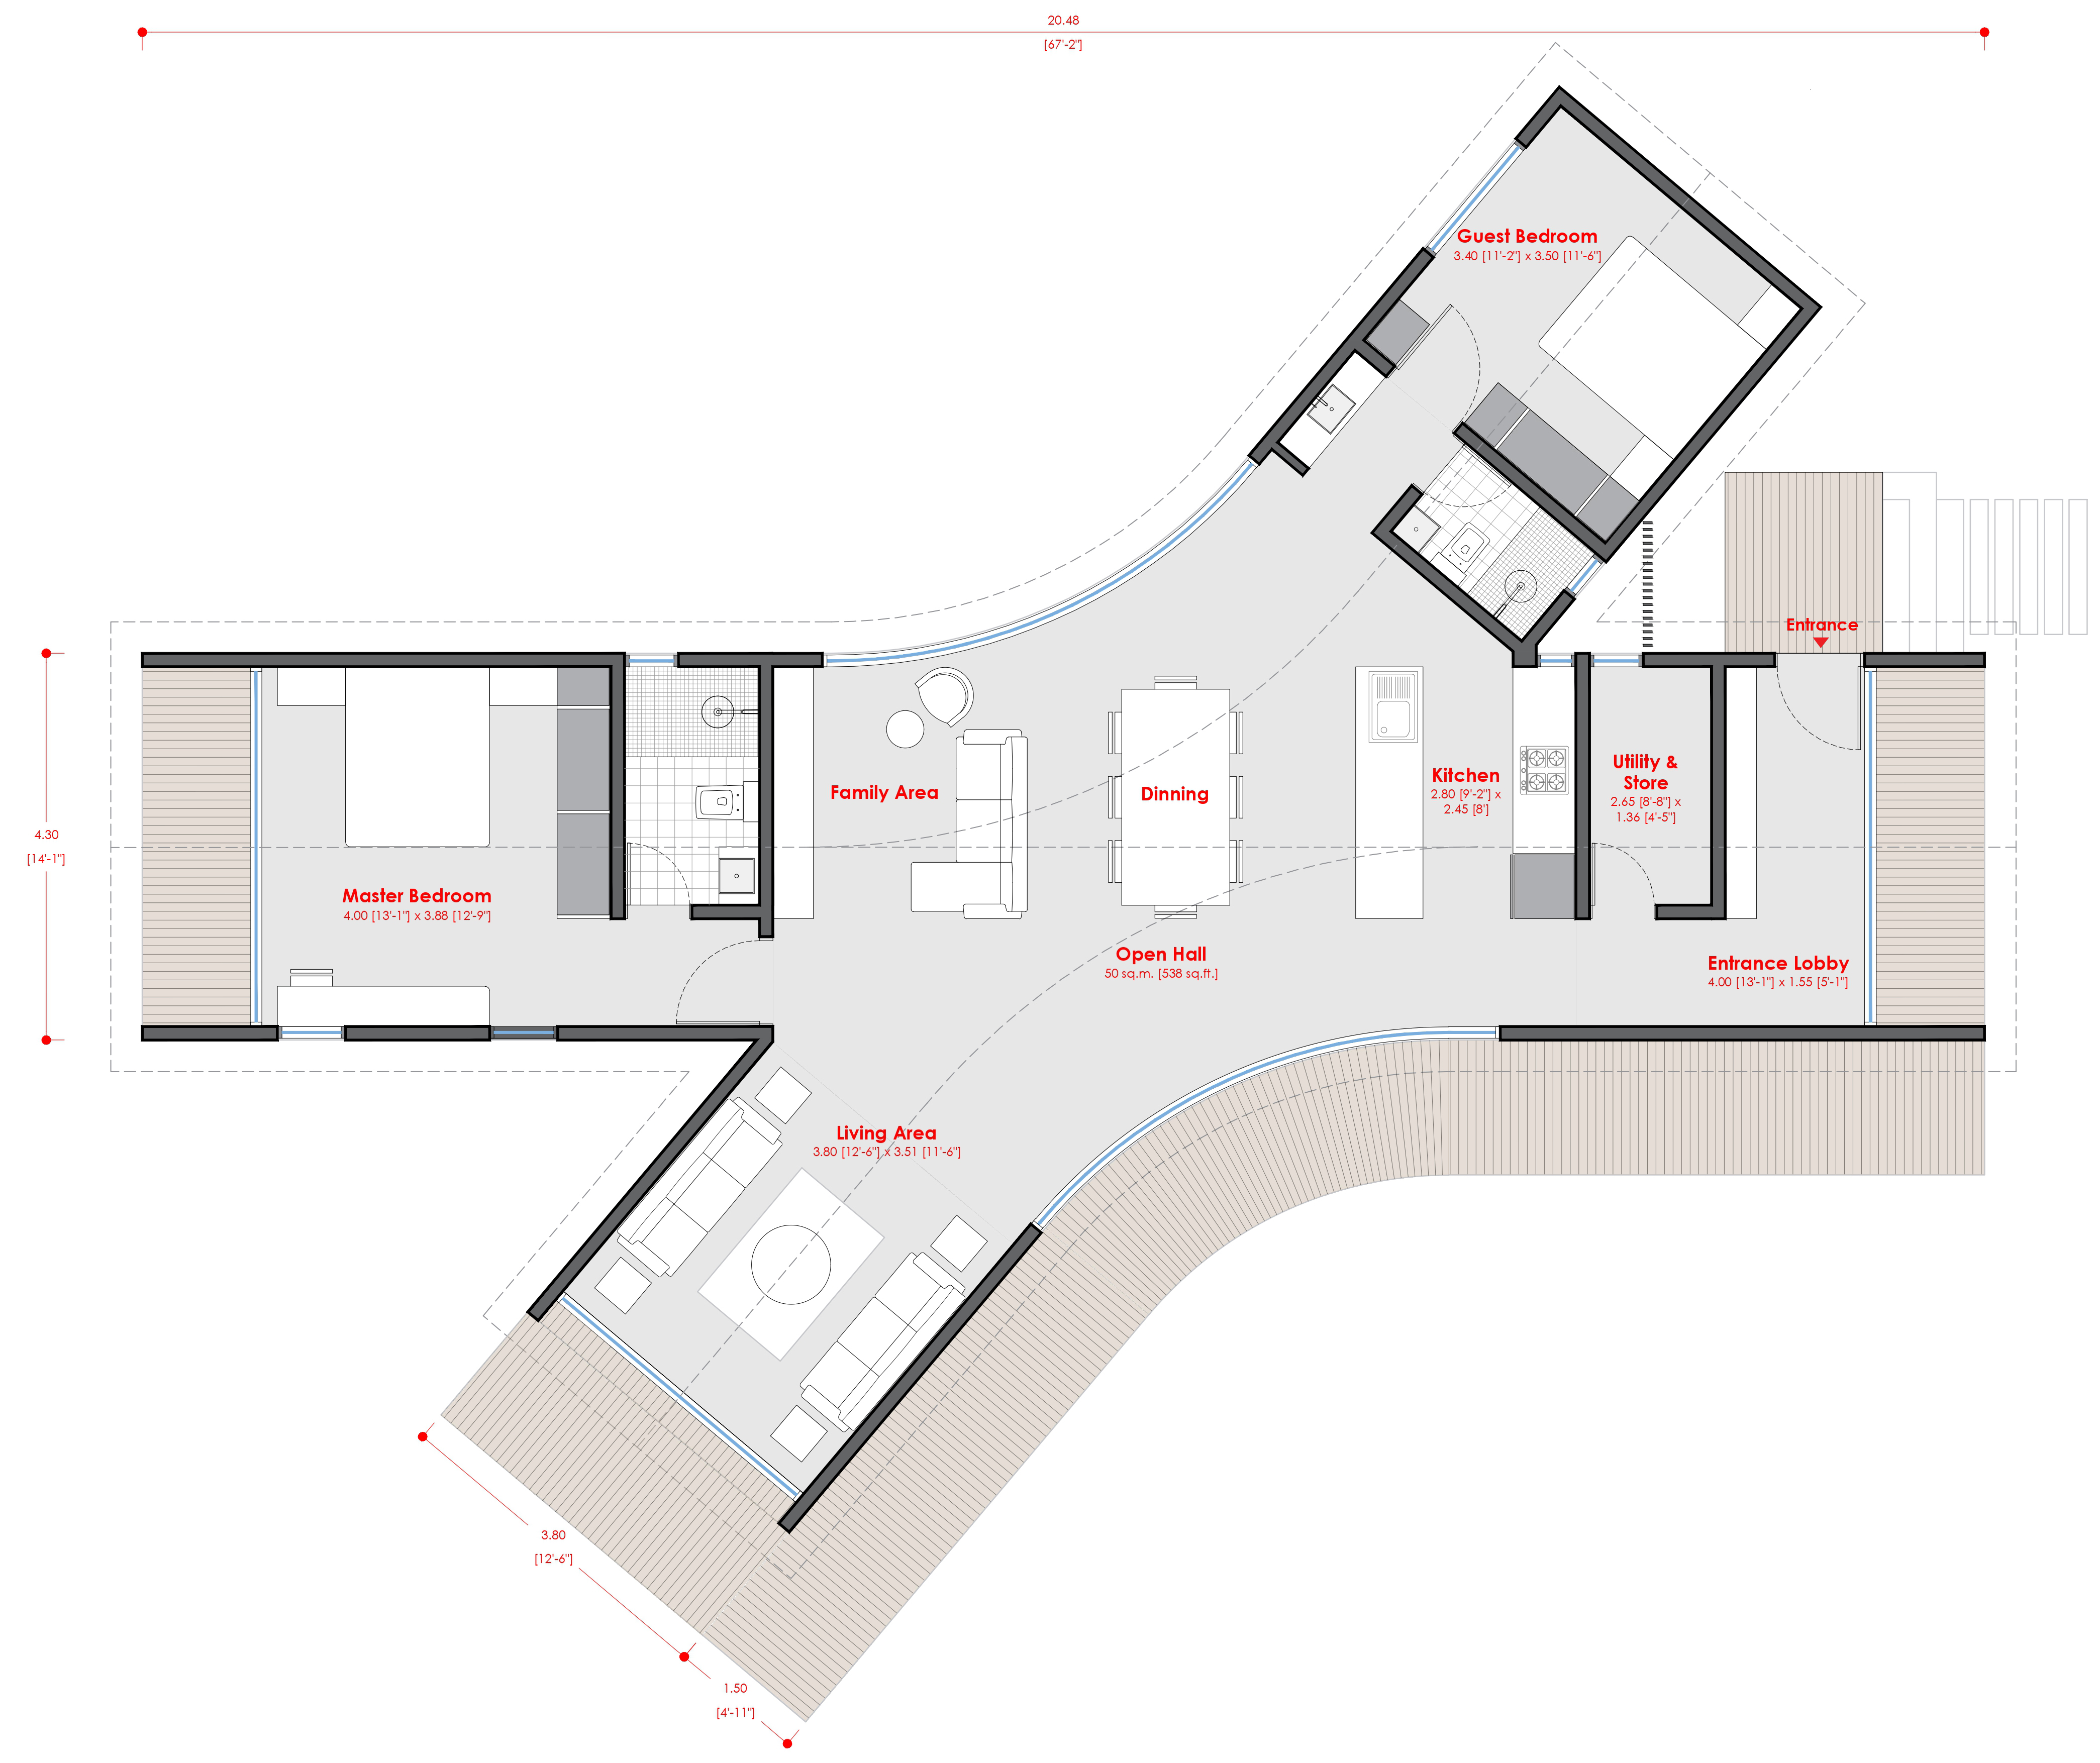
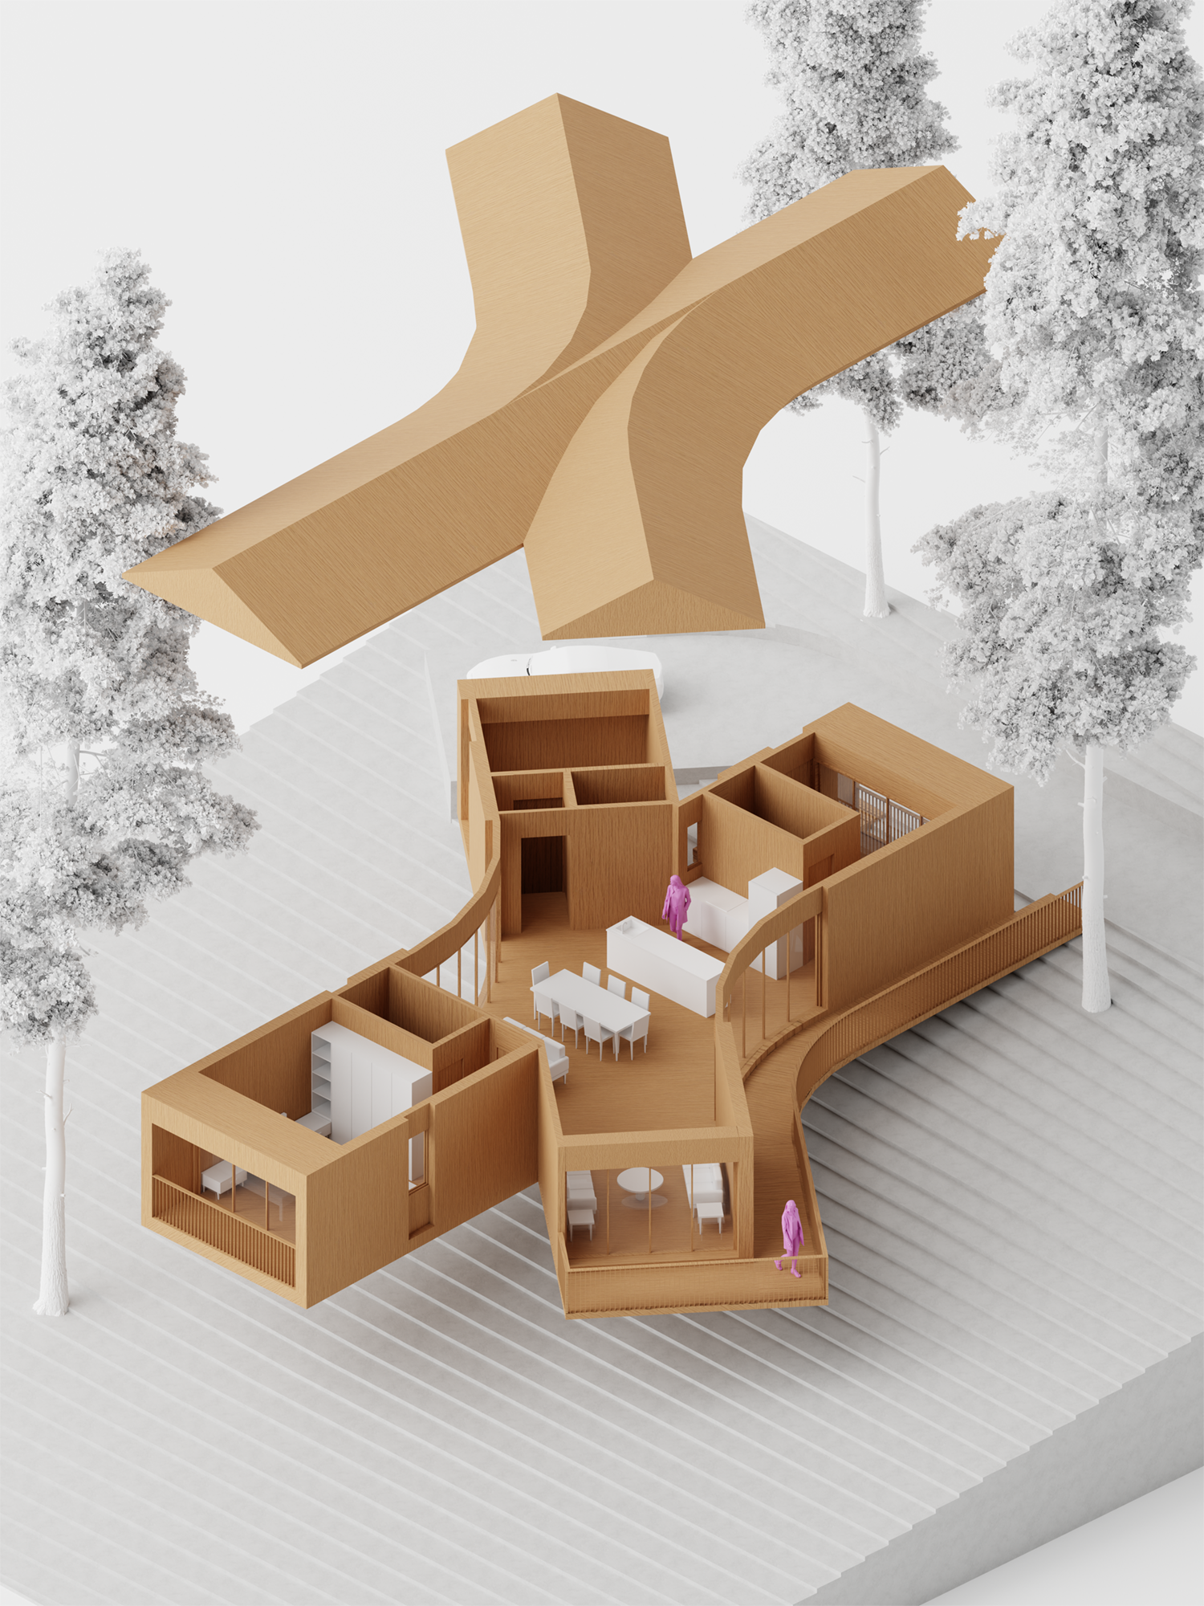
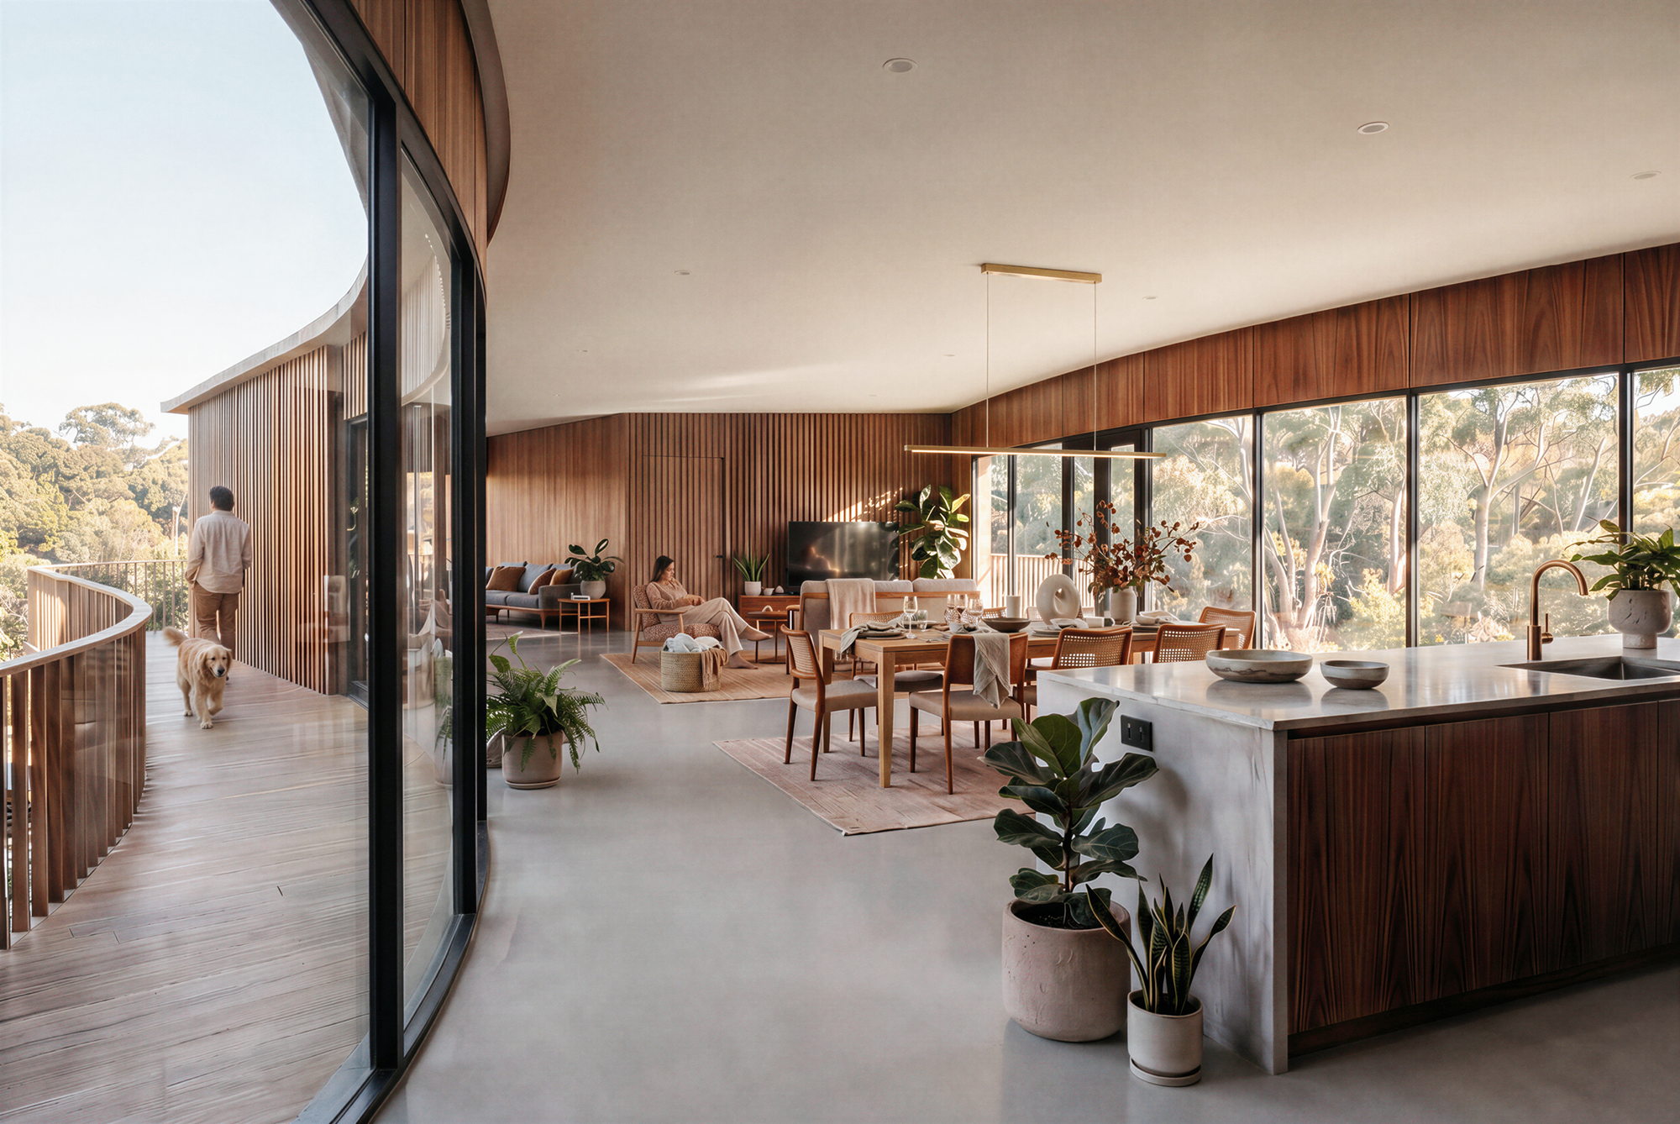
The two volumes are connected by a curved transition that opens the house to panoramic views. Living spaces overlook both the valley and the hill, while the bedrooms are oriented towards quieter, more intimate views of the landscape
The interior uses a palette of warm neutrals, creating spaces that feel calm, inviting, and refined. Soft shades of beige and brown are paired with deeper black accents, establishing contrast and depth while maintaining a cohesive and understated aesthetic. The material palette focuses on richness through texture rather than ornamentation. Natural materials, layered finishes, and tactile surfaces bring warmth and character to the interiors, resulting in spaces that feel both luxurious and comfortable.
Through its careful siting, cantilevered form, panoramic orientation, and warm material expression, the Khadakwasla Farmhouse becomes a contemporary hillside retreat. It responds to the slope without overpowering it, frames the landscape without isolating itself from the site, and creates a compact home that is deeply connected to its natural surroundings
Since 2019