
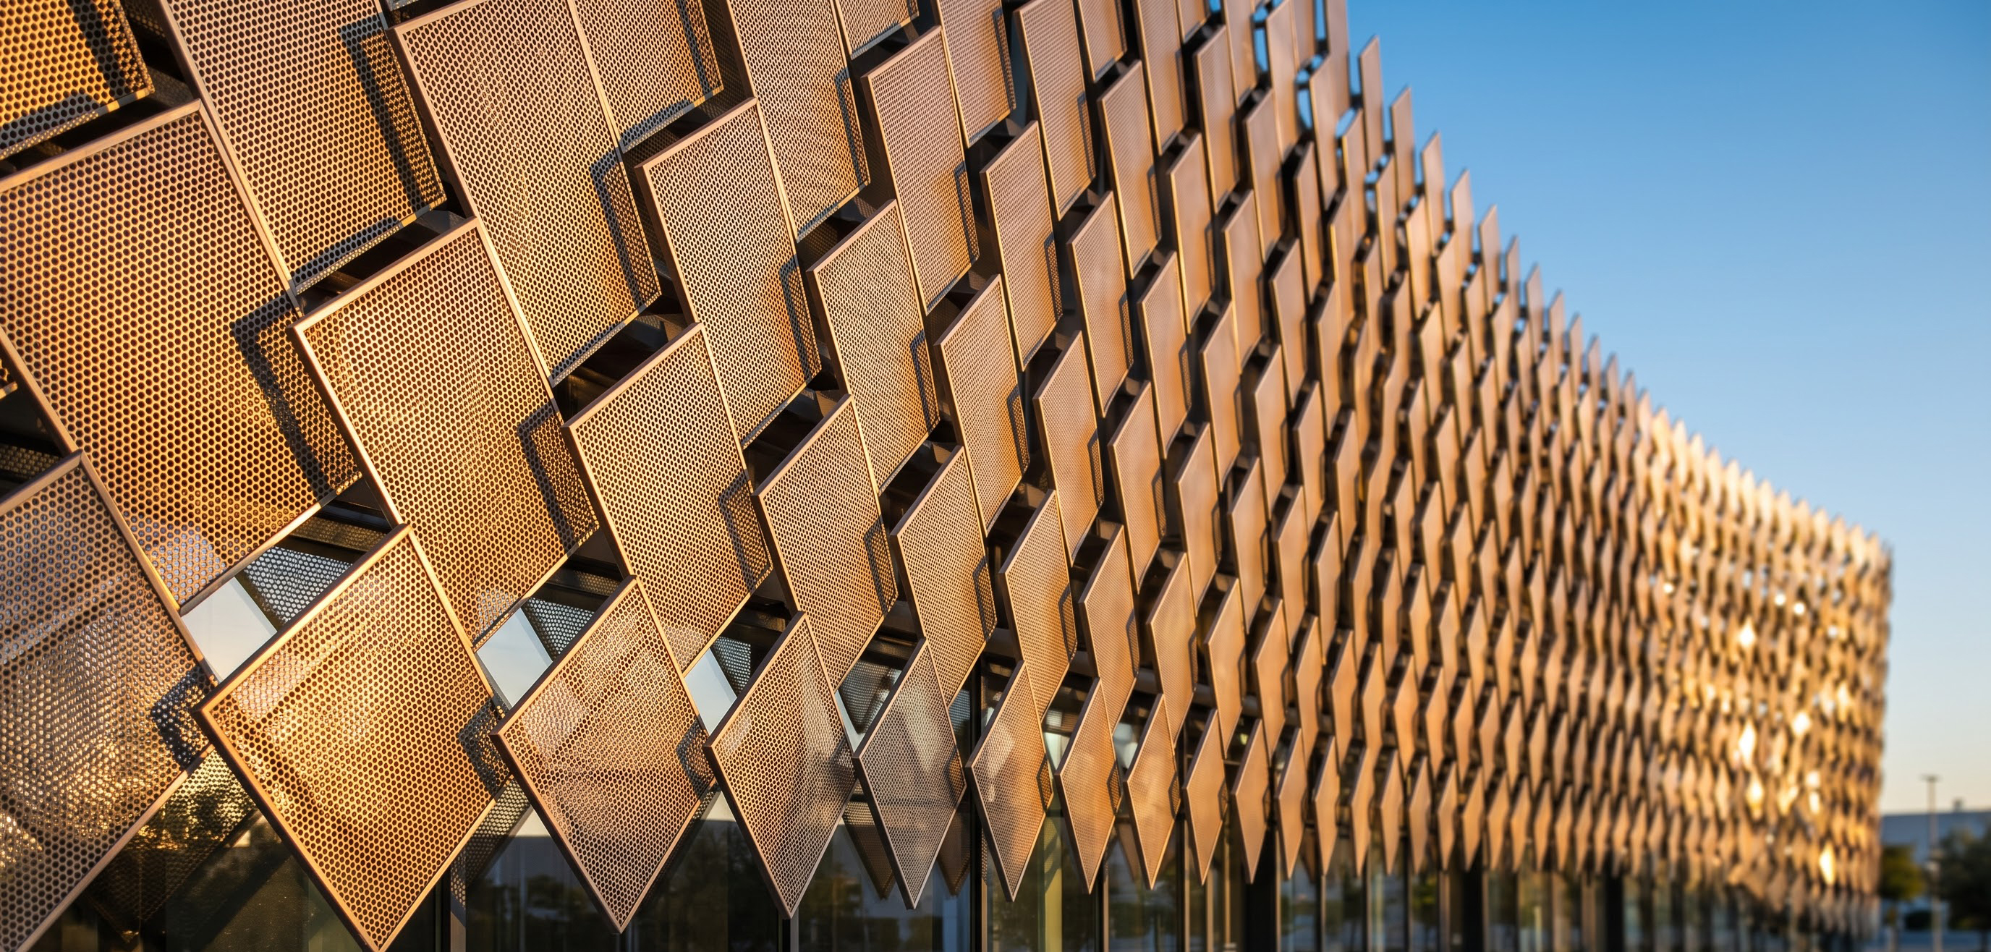
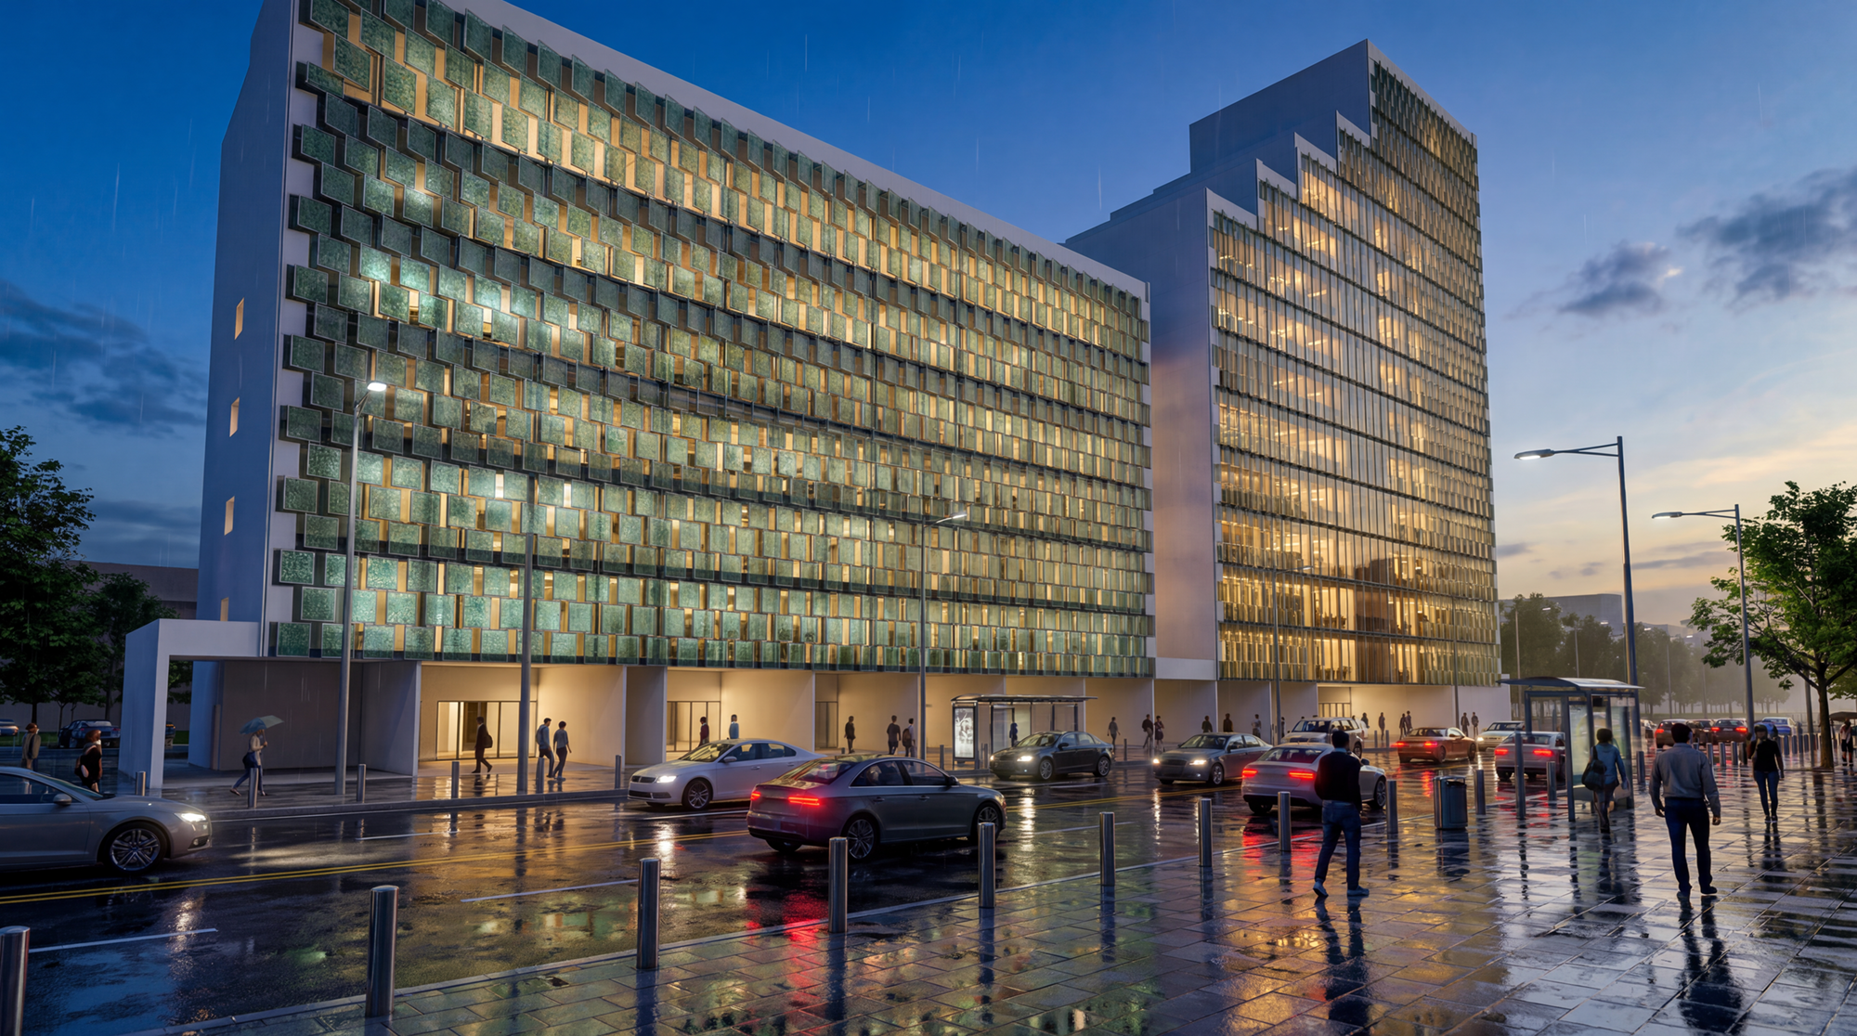
The existing building had a fully glazed façade facing south, exposing the interiors to strong sunlight throughout the day, resulting in significant heat gain. To address this, a façade system was required that could reduce the intensity of direct sunlight without completely blocking daylight or outward visibility. In response, a kinetic façade system was designed using perforated panels that move with the sun at a pre-programmed speed and rotation. This dynamic system strategically filters harsh sunlight while maintaining natural light, views, and visual connectivity from within the building.
Name
Kinetic Facade
Year
2020
Typology
Location
The existing building had a fully glazed façade facing south, exposing the interiors to strong sunlight throughout the day, resulting in significant heat gain. To address this, a façade system was required that could reduce the intensity of direct sunlight without completely blocking daylight or outward visibility. In response, a kinetic façade system was designed using perforated panels that move with the sun at a pre-programmed speed and rotation. This dynamic system strategically filters harsh sunlight while maintaining natural light, views, and visual connectivity from within the building.
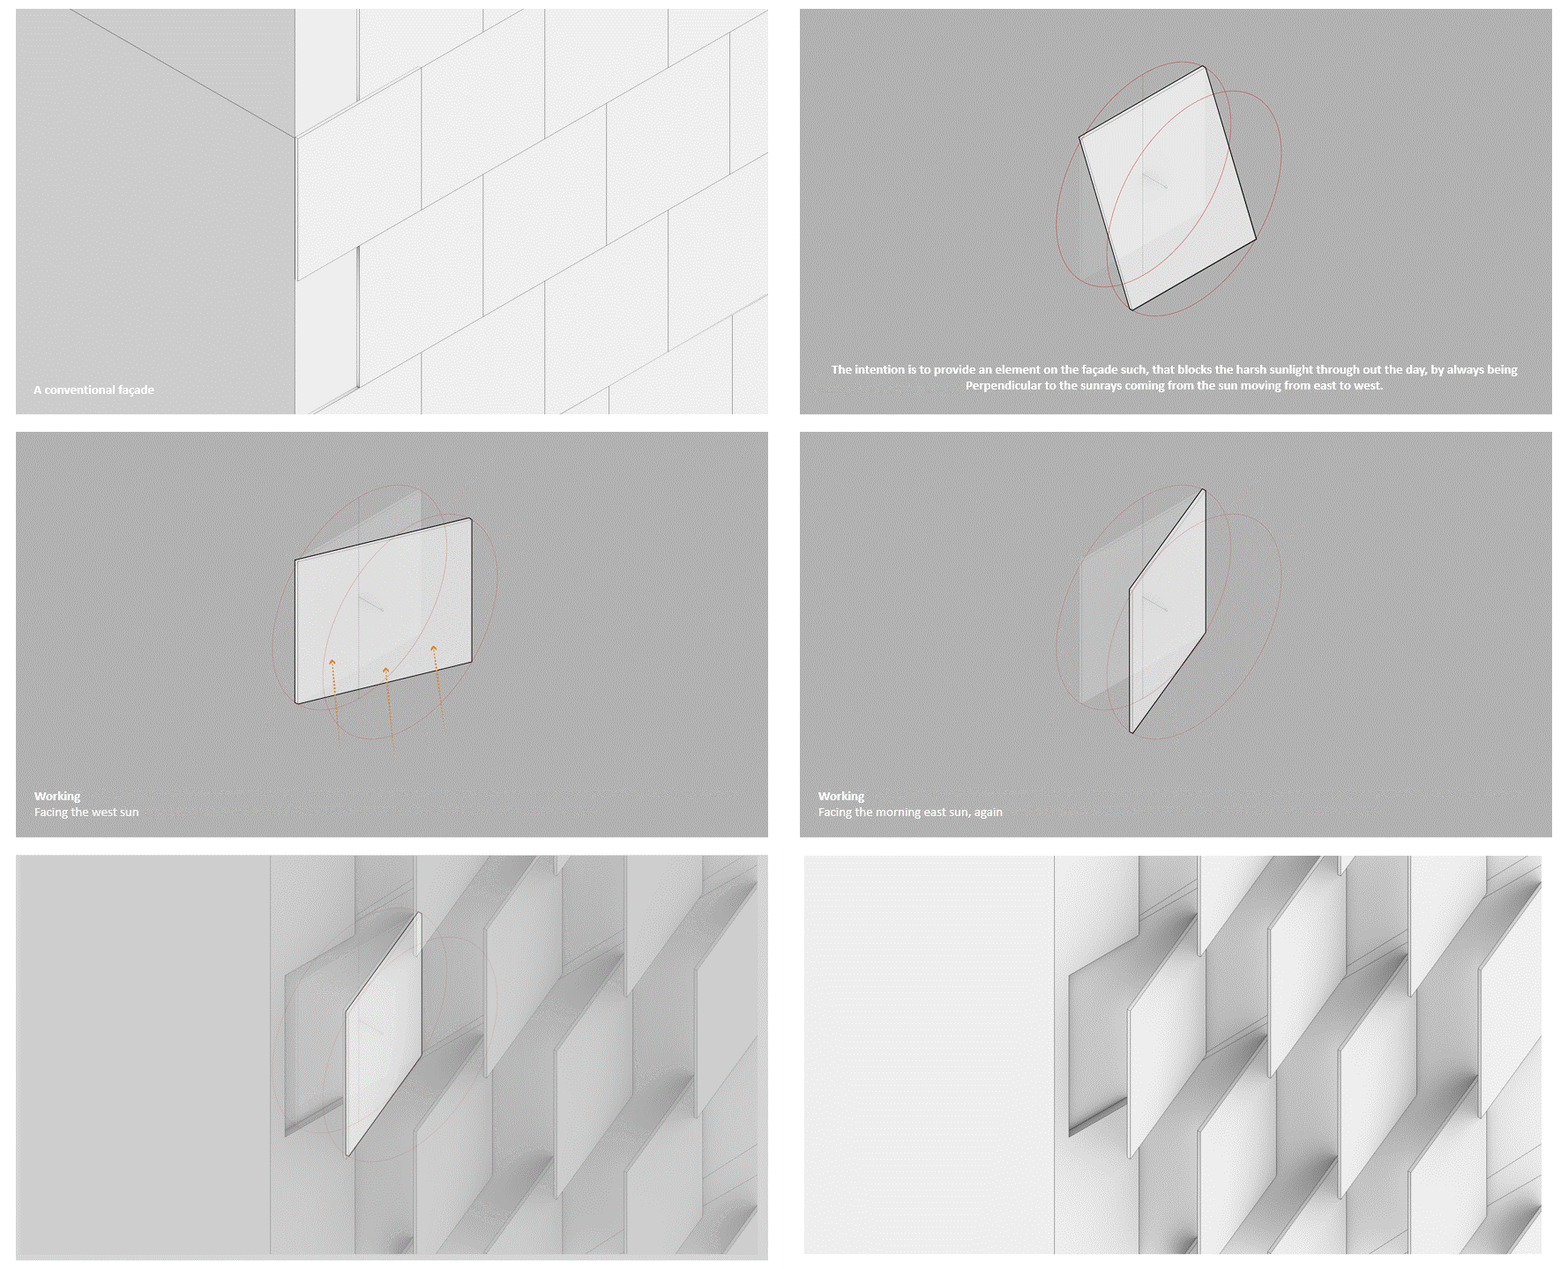
The design process began by studying the sun path on the southwest-facing façade to understand how sunlight moves across the building throughout the day. Based on this analysis, a sunbreaker panel was developed and inclined at around 25° to block direct solar radiation. The panel was then mounted on a central pivot, allowing it to rotate and respond to the changing position of the sun. By combining inclination and rotation, the panels remain nearly perpendicular to the incoming sun rays, reducing heat gain while still allowing light and visibility.
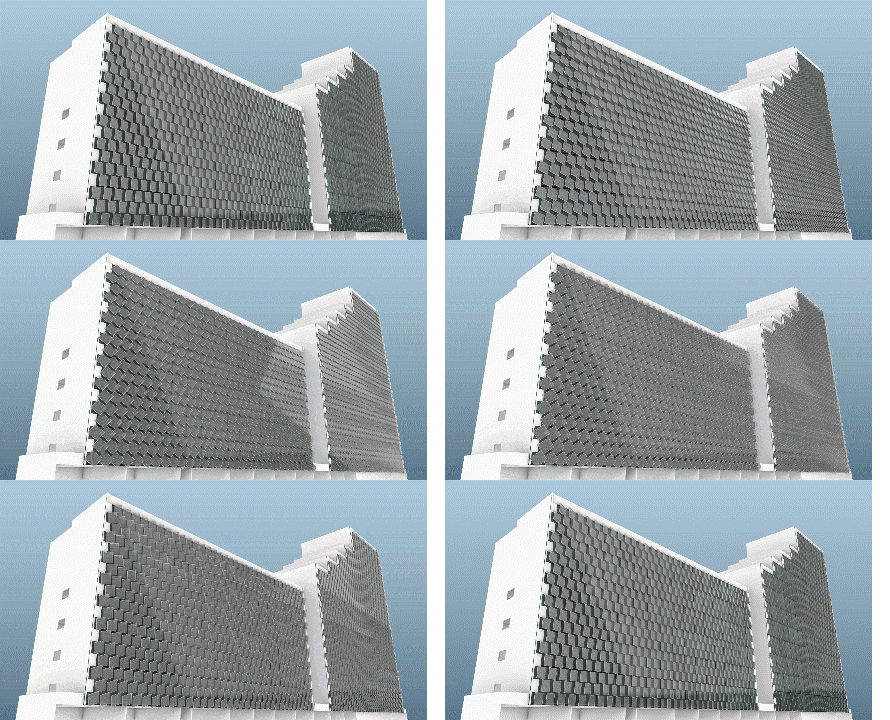
The sunbreaker panels are mounted on central pivots, which act as the rotation axis for each individual panel. These pivots are mechanically connected to a continuous horizontal rod that runs along the length of the façade. This rod acts as a linkage system, synchronizing the movement of all panels in a single row. The rod is connected to a motorized control unit, which regulates the rotation of the panels at a pre-programmed speed based on the movement of the sun. As the rod rotates, it simultaneously turns all the pivots attached to it, ensuring that the panels adjust together and maintain the desired orientation. Multiple rows of these interconnected panels are stacked vertically to form the complete façade system. As the sun moves from east to west, the motor gradually rotates the panels so they remain optimally positioned to cut direct solar radiation while still letting in filtered daylight and outward visibility. Through this coordinated mechanical system, the façade becomes a kinetic architectural layer that continuously responds to changing solar conditions, improving thermal comfort while giving the building a subtle sense of movement.
Since 2019