
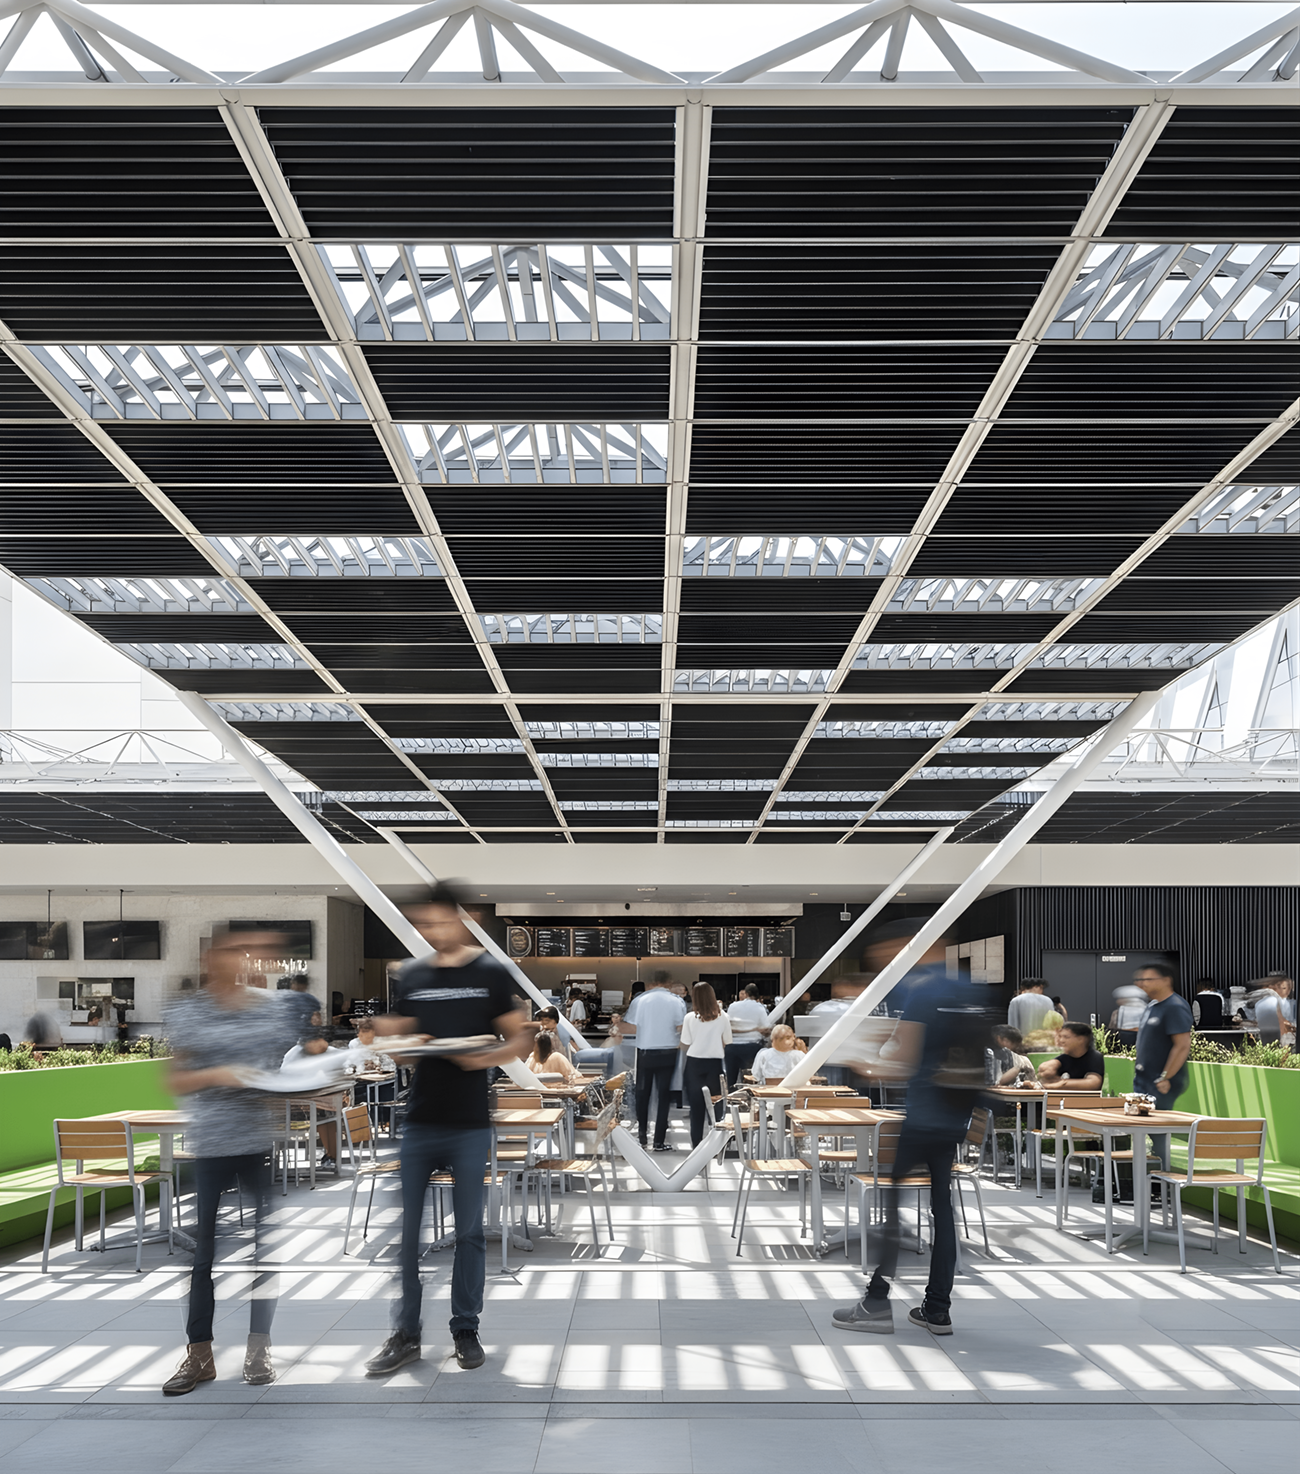
As global warming and environmental concerns intensify, households are increasingly adopting sustainable energy solutions, with solar power emerging as one of the most practical options. Today, solar panels are commonly installed on terraces, enabling homes to generate renewable energy. However, these installations often leave terrace spaces underutilized due to spatial constraints, the visual clutter of panel systems, and the heat trapped beneath the panels and their mounting structures, which makes the space below uncomfortable and largely unusable. This intervention therefore aims to transform the terrace into a comfortable, usable space while accommodating solar panels. It also explores improving the efficiency of the panels by orienting them according to sun-path data and simulations specific to the site, while addressing the heat buildup created by conventional installations. The study began with an analysis of the site conditions and sun-path patterns. Based on this data, simulations were conducted to determine optimal orientation angles for the solar panels, allowing them to remain nearly perpendicular to solar rays throughout the day for improved efficiency. The panels were then conceived as an elevated system above the terrace floor, functioning both as a power-generating surface and as a shading roof for terrace activities.
Name
Kinetic Solar Roofing System
Year
2020
Typology
Location
As global warming and environmental concerns intensify, households are increasingly adopting sustainable energy solutions, with solar power emerging as one of the most practical options. Today, solar panels are commonly installed on terraces, enabling homes to generate renewable energy. However, these installations often leave terrace spaces underutilized due to spatial constraints, the visual clutter of panel systems, and the heat trapped beneath the panels and their mounting structures, which makes the space below uncomfortable and largely unusable. This intervention therefore aims to transform the terrace into a comfortable, usable space while accommodating solar panels. It also explores improving the efficiency of the panels by orienting them according to sun-path data and simulations specific to the site, while addressing the heat buildup created by conventional installations. The study began with an analysis of the site conditions and sun-path patterns. Based on this data, simulations were conducted to determine optimal orientation angles for the solar panels, allowing them to remain nearly perpendicular to solar rays throughout the day for improved efficiency. The panels were then conceived as an elevated system above the terrace floor, functioning both as a power-generating surface and as a shading roof for terrace activities.
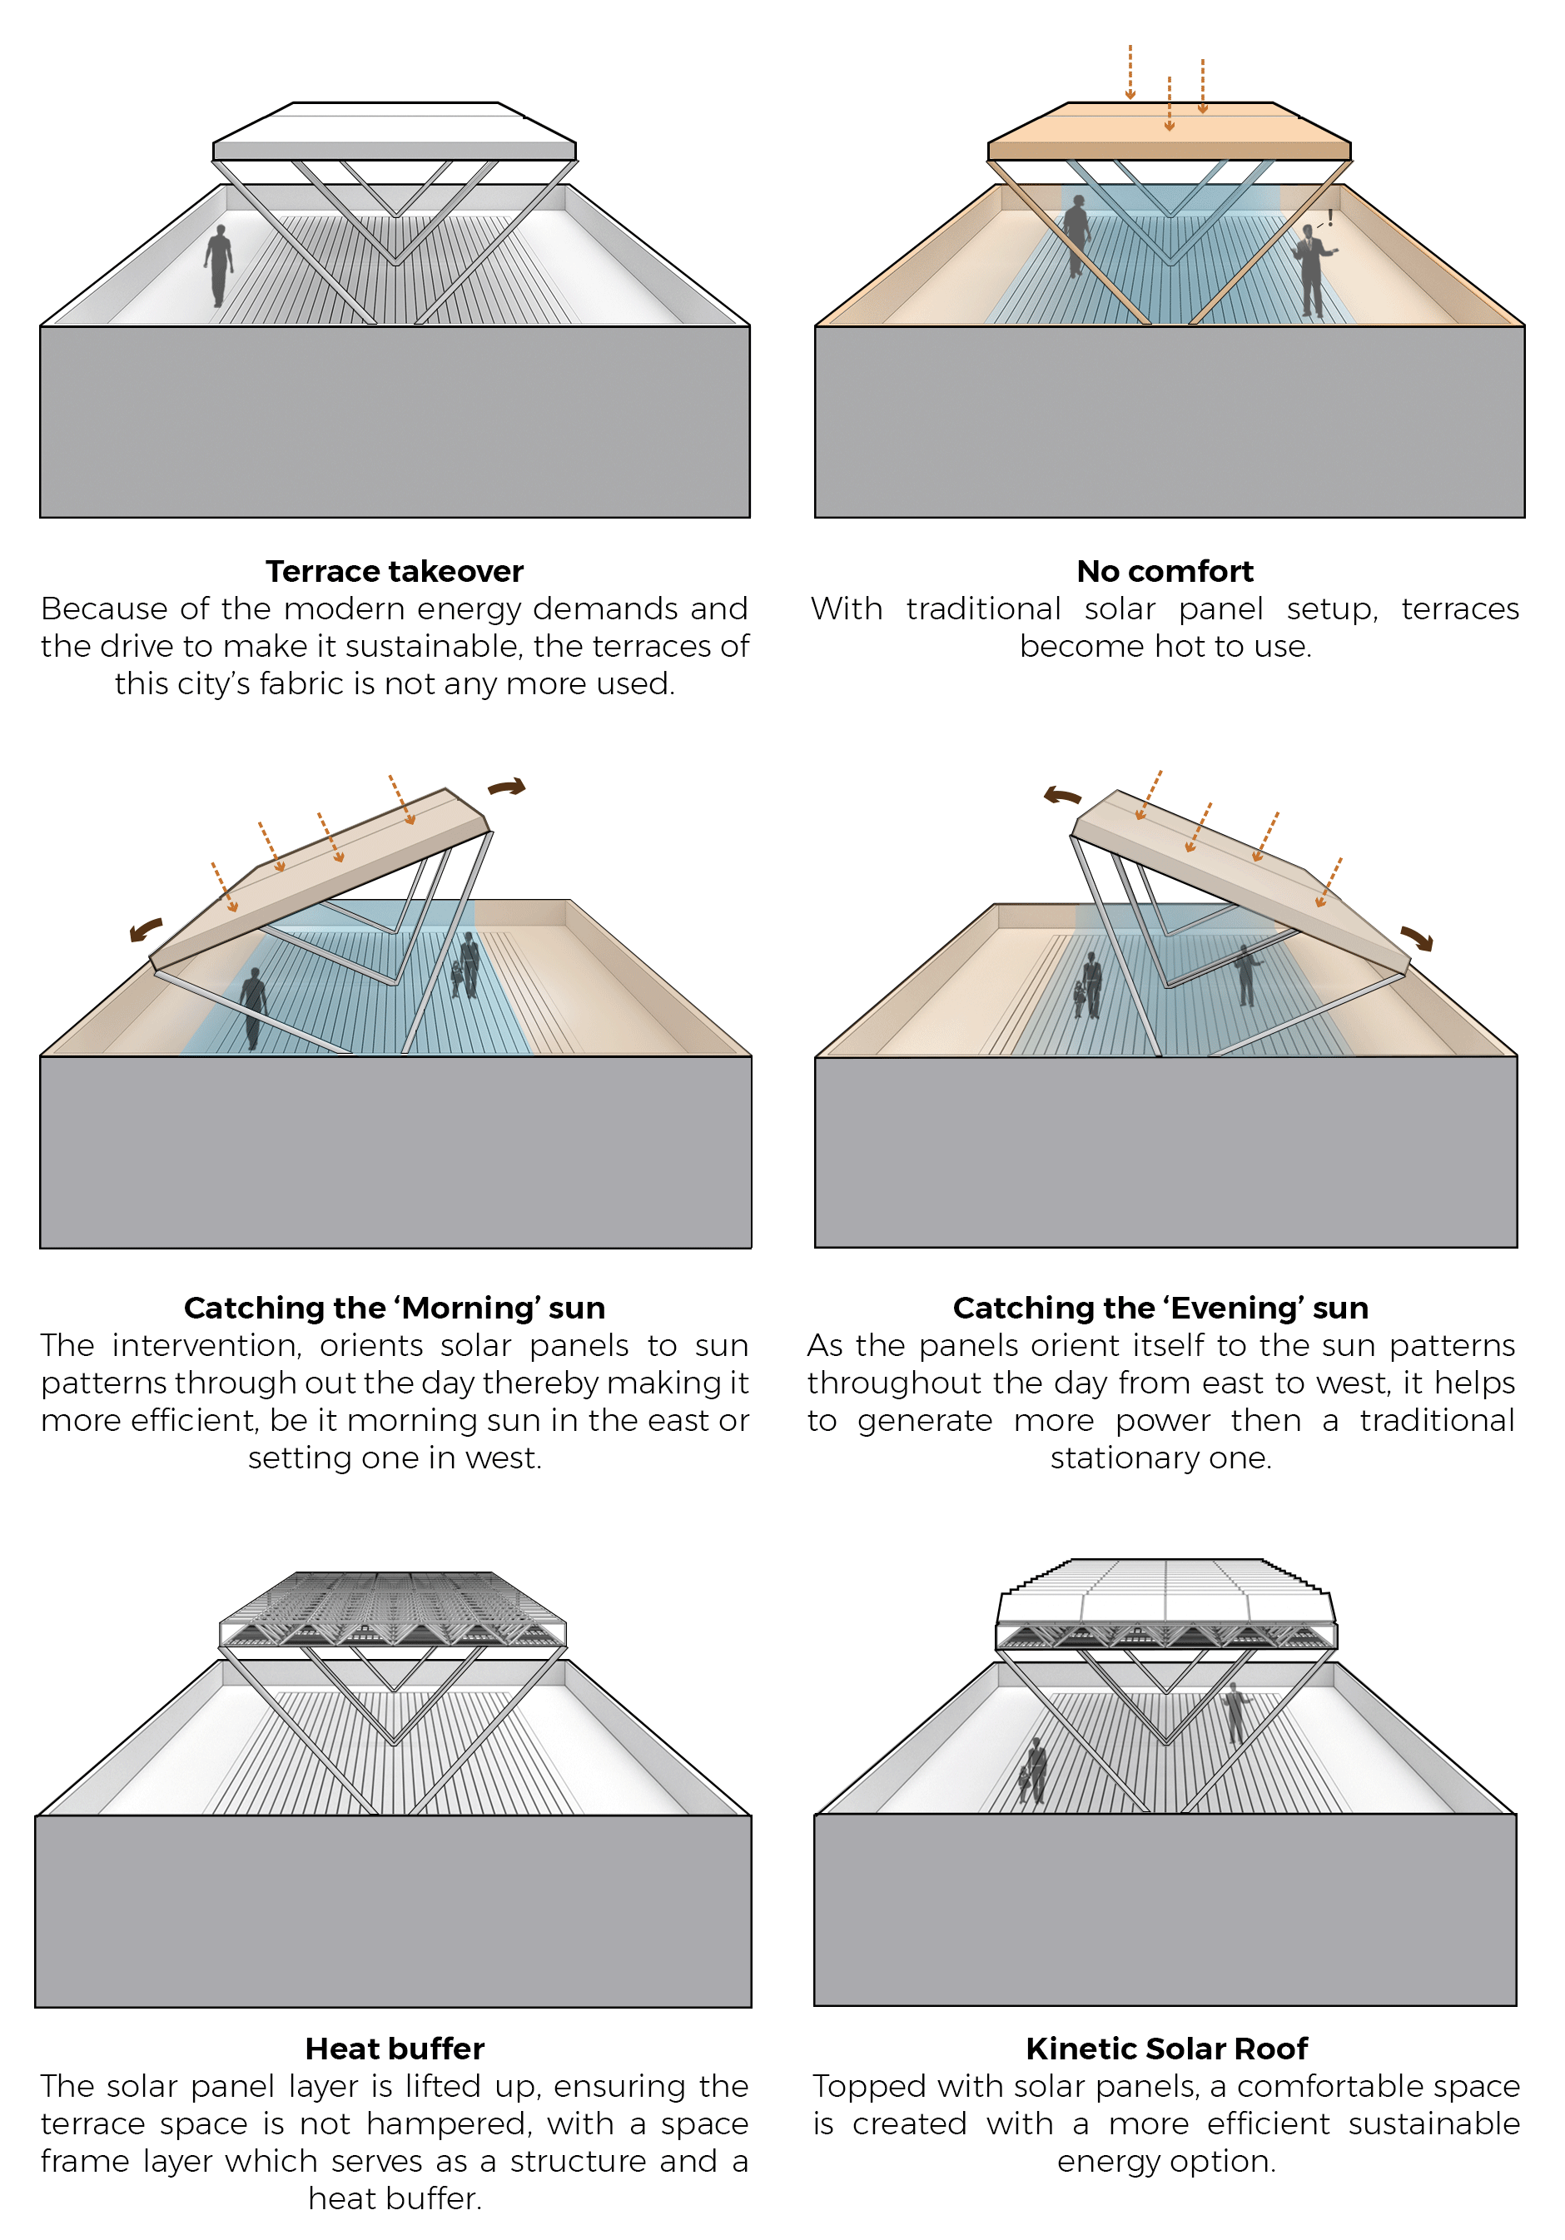
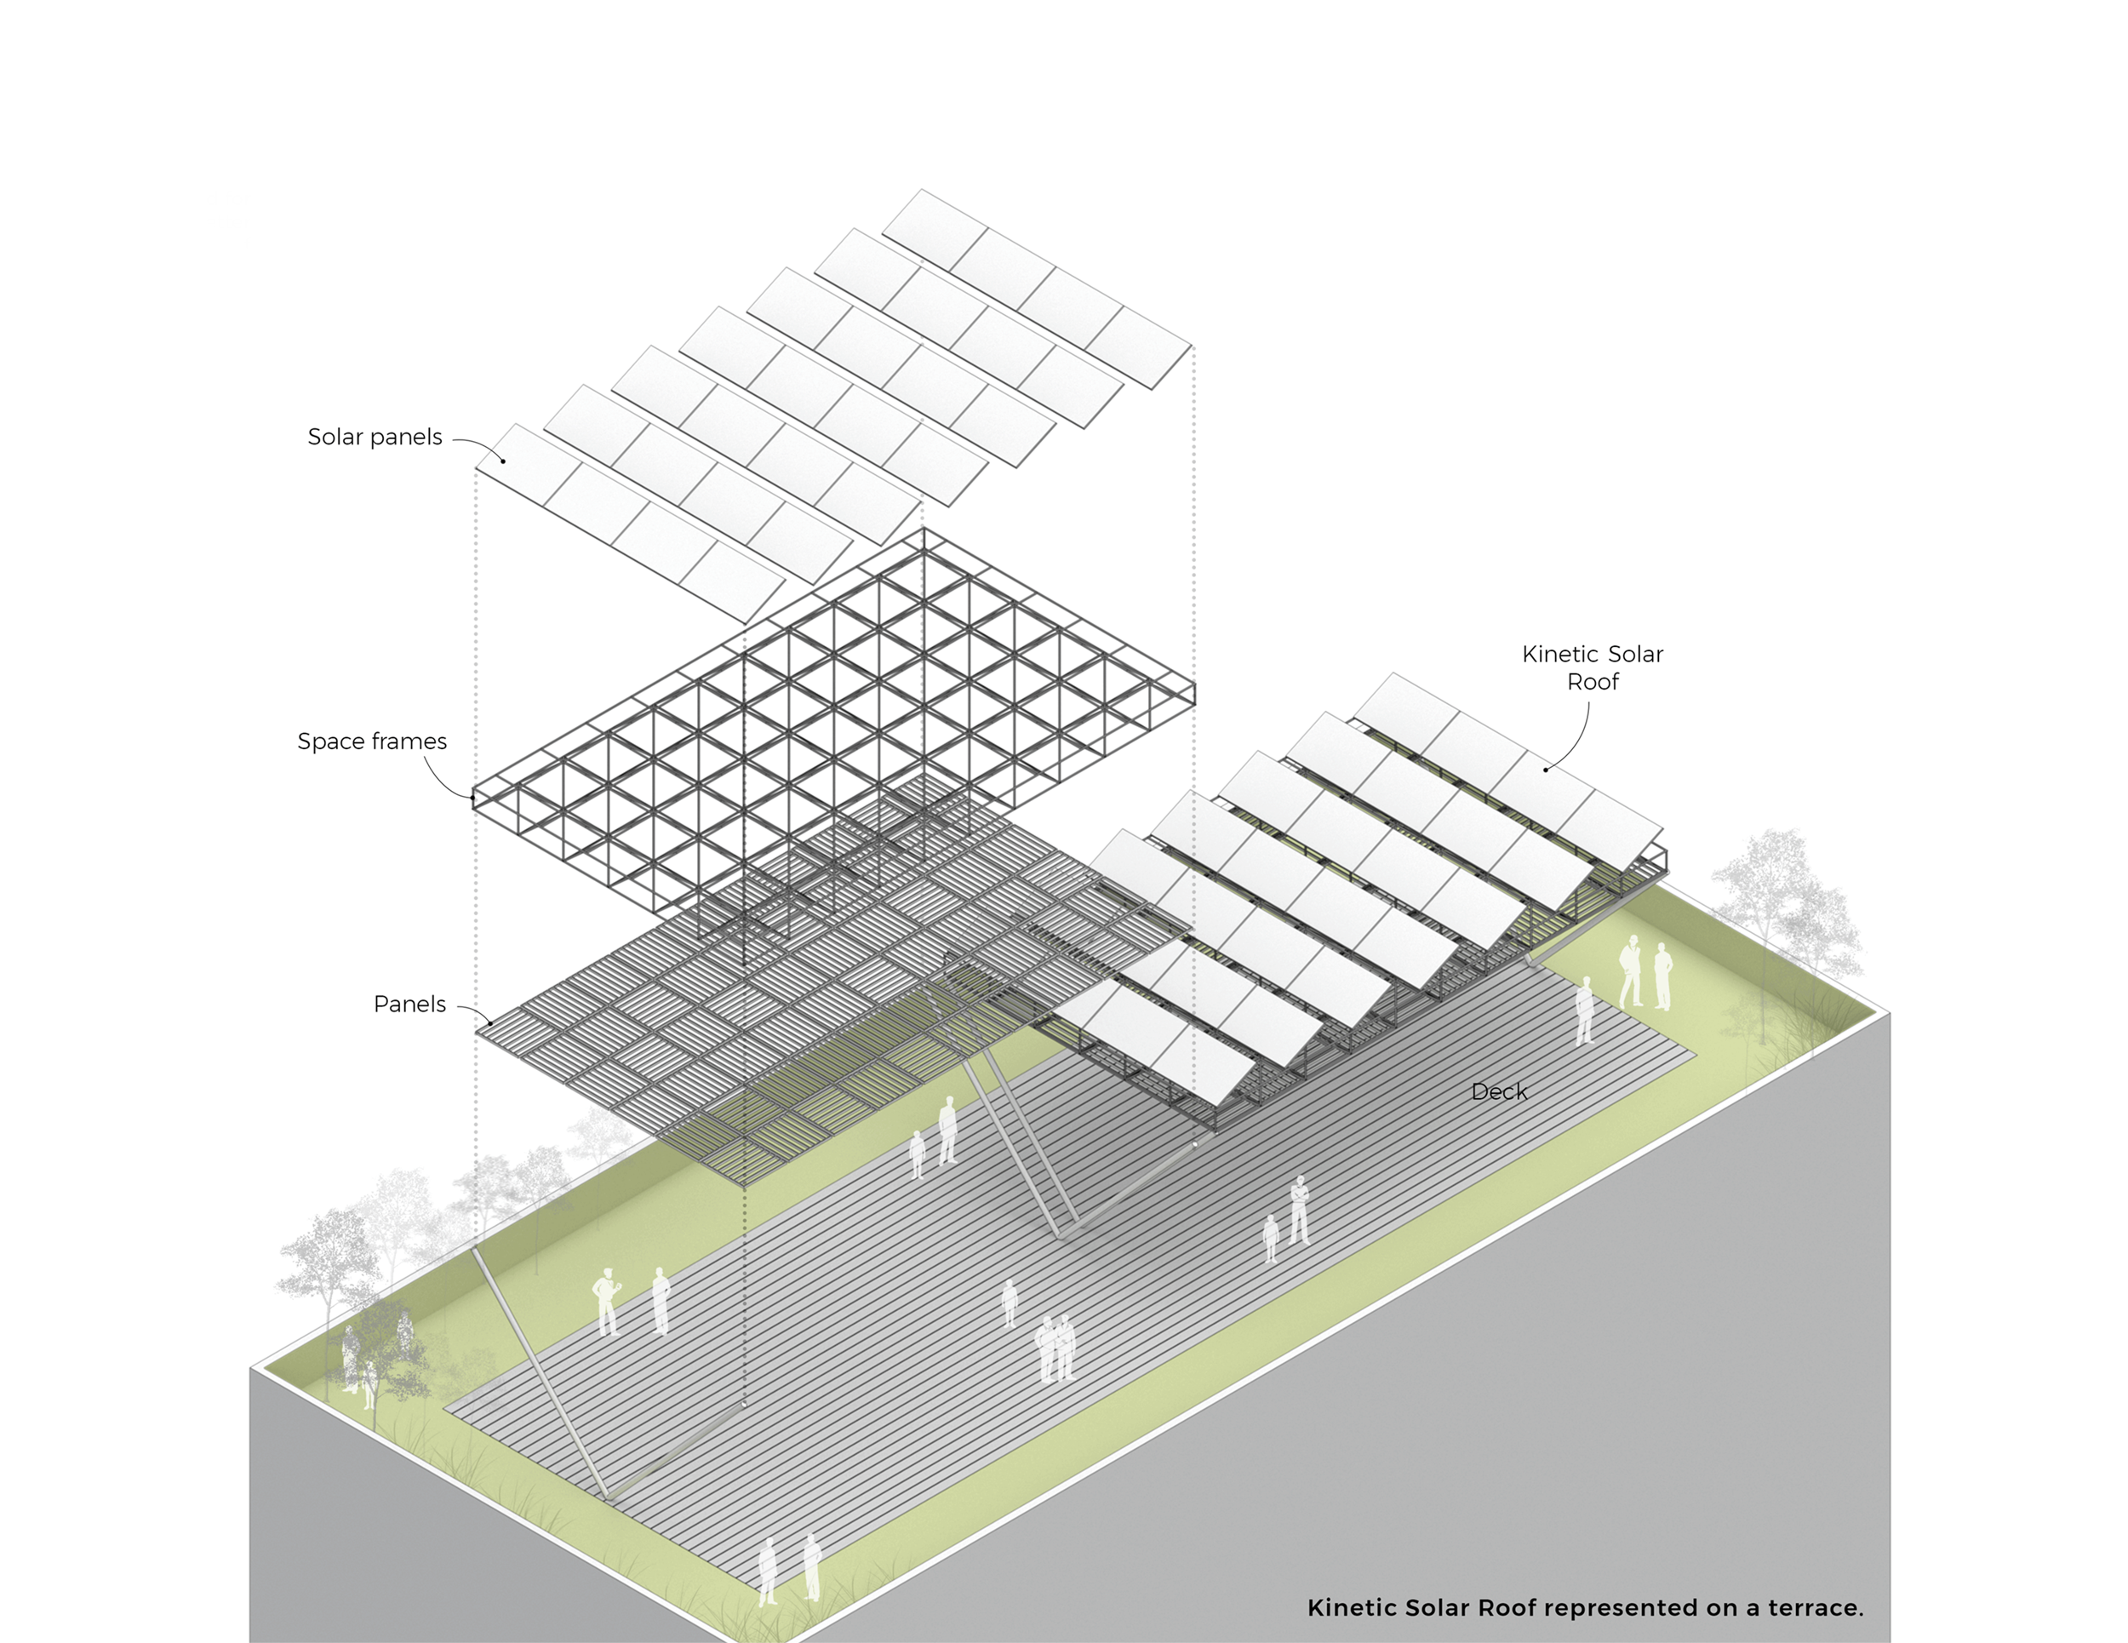
To ensure comfort beneath this solar canopy, it was important to limit the heat radiating downward. This was addressed through a space-frame structure that supports the panels while also acting as a buffer to reduce heat transfer to the space below.
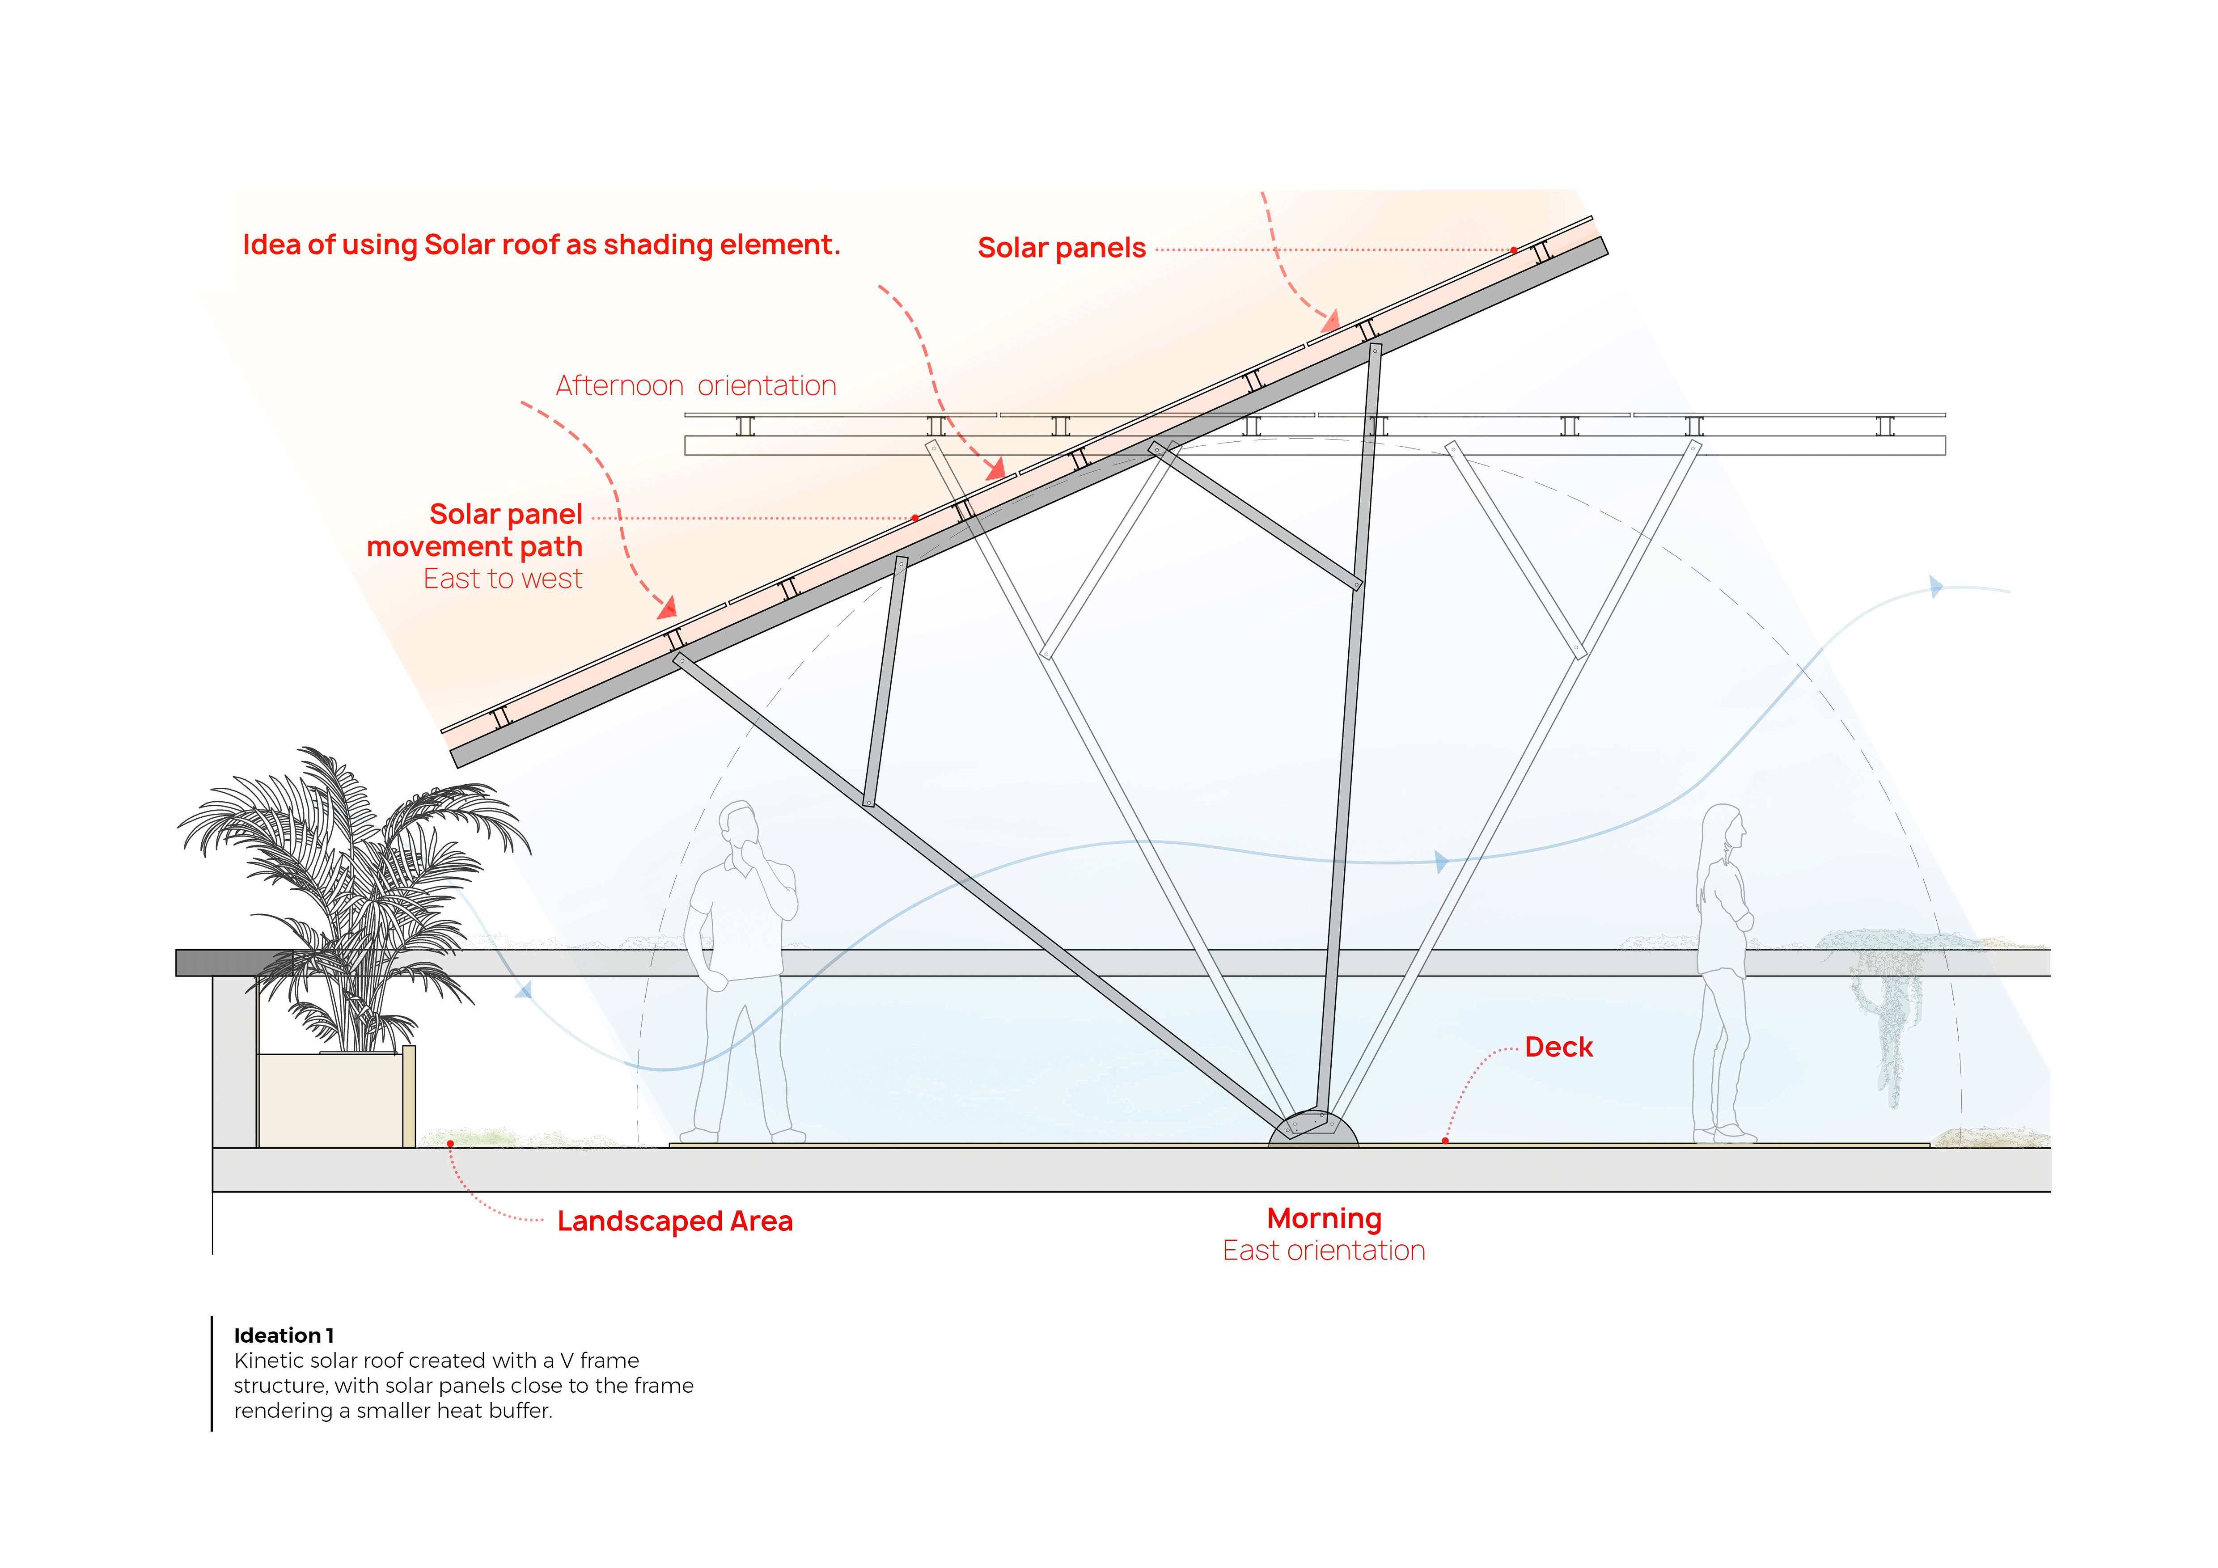
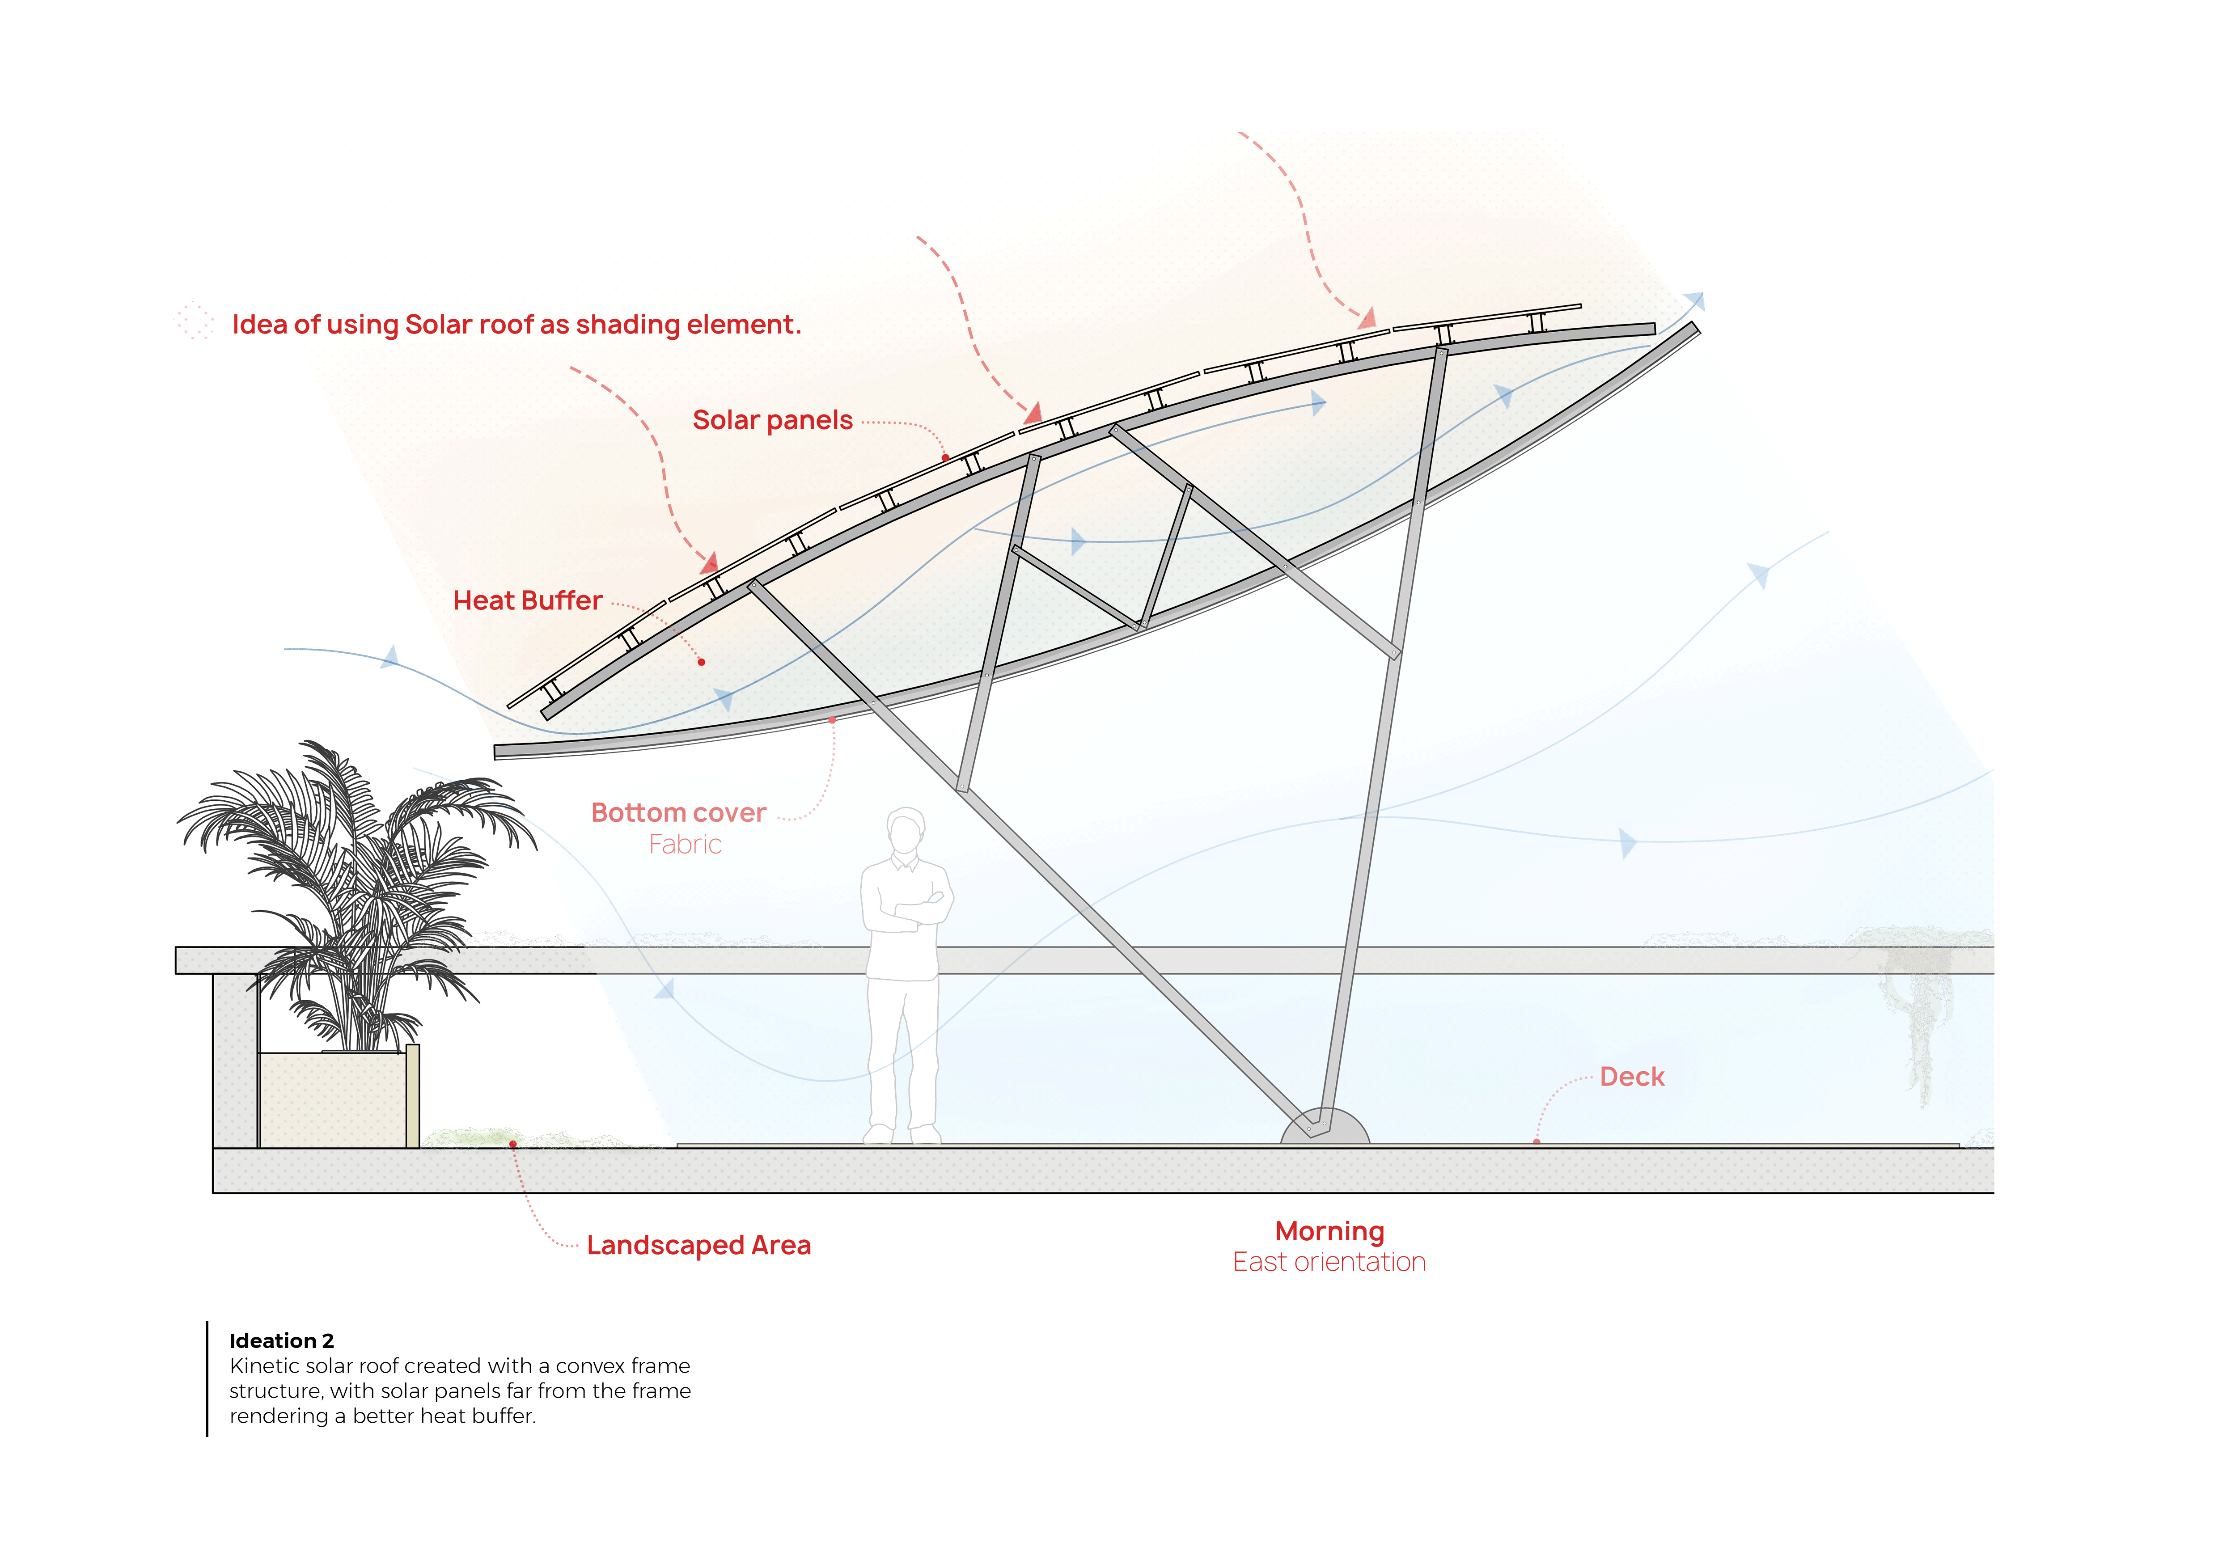
The Kinetic solar roof can be ideated for any size terrace space, making better use of these spaces and efficient use of the panels. As illustrated here, this terrace space is covered with two units with four V-frame supports. With peripheral landscaping and a deck in between, the intervention creates a shaded comfortable space for the residents of the building to use, at any time of the day, irrespective of the weather.
Since 2019