
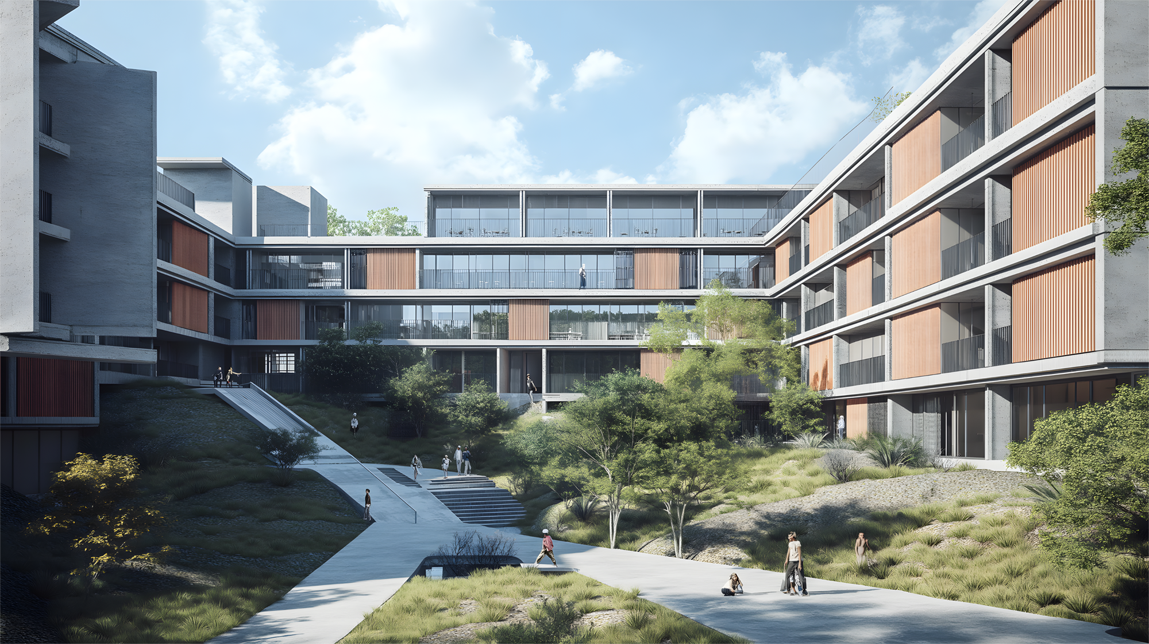
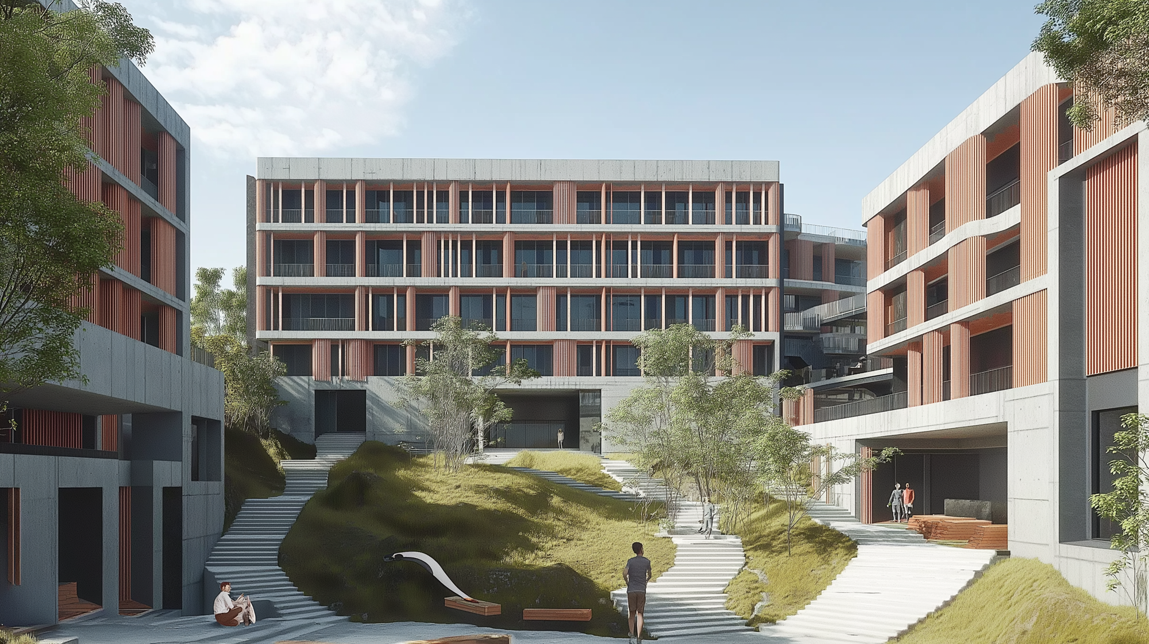
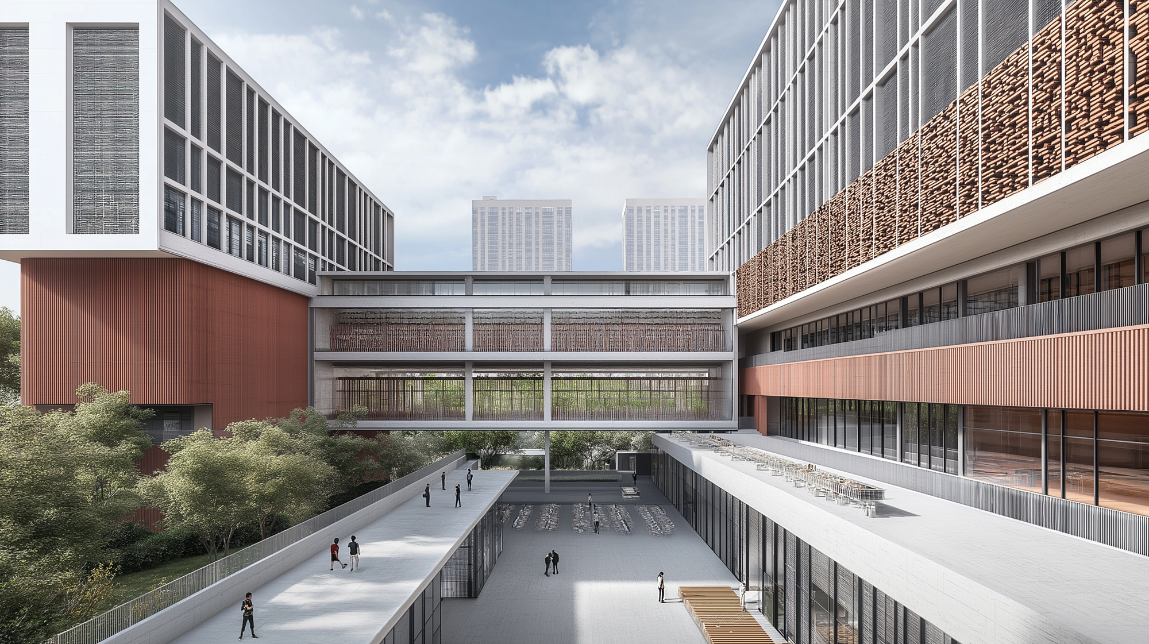
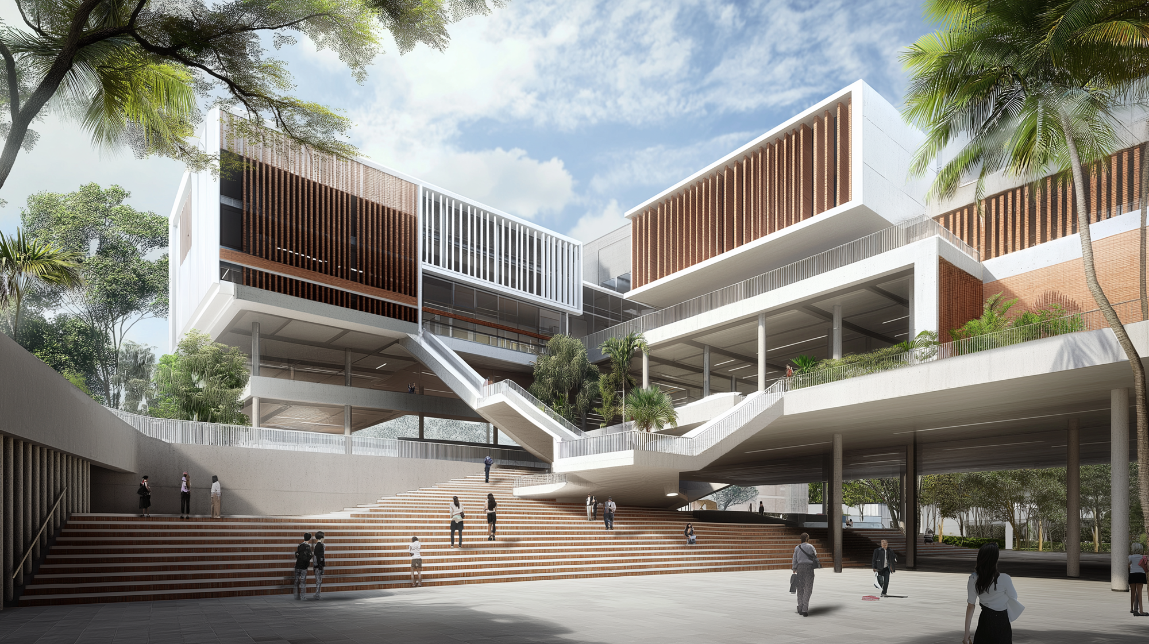
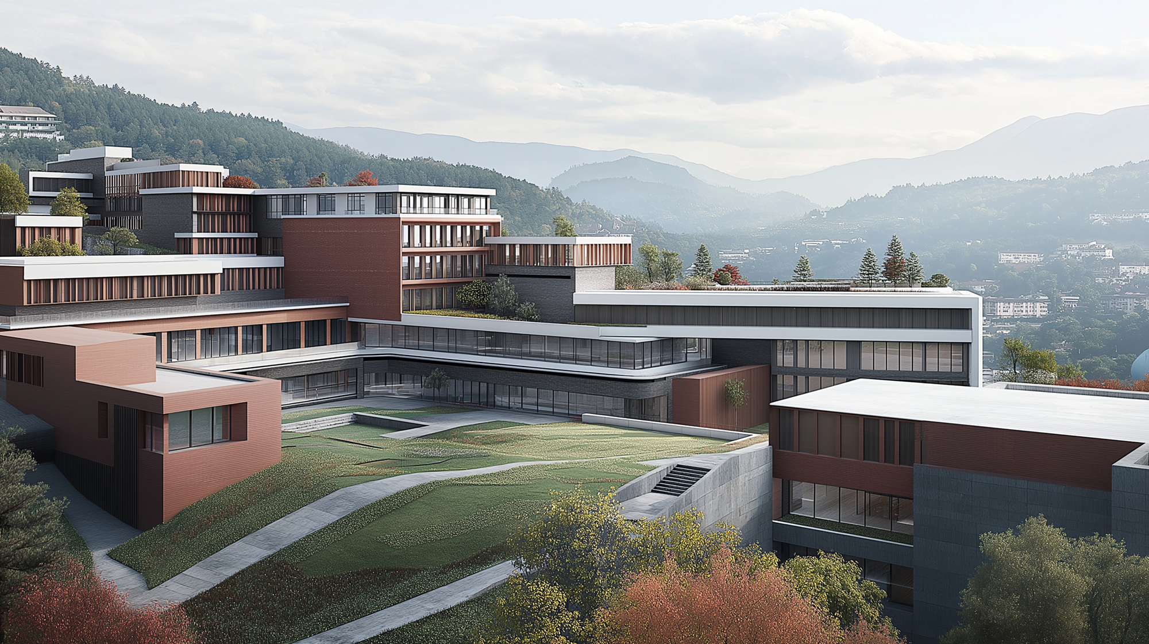
The ideation explored a campus environment where architecture and landscape work together to create an engaging setting for learning and interaction. The design takes advantage of the site's sloping terrain, using terraced levels, interconnected building blocks, and stepped outdoor spaces to establish a sense of continuity across the campus. A contemporary architectural language was developed through clean geometric forms, layered volumes, and a material palette combining exposed concrete, red brick, glazing, and vertical fins.
Name
Parth Pawar Institute
Year
2025
Typology
Location
The ideation explored a campus environment where architecture and landscape work together to create an engaging setting for learning and interaction. The design takes advantage of the site's sloping terrain, using terraced levels, interconnected building blocks, and stepped outdoor spaces to establish a sense of continuity across the campus. A contemporary architectural language was developed through clean geometric forms, layered volumes, and a material palette combining exposed concrete, red brick, glazing, and vertical fins.
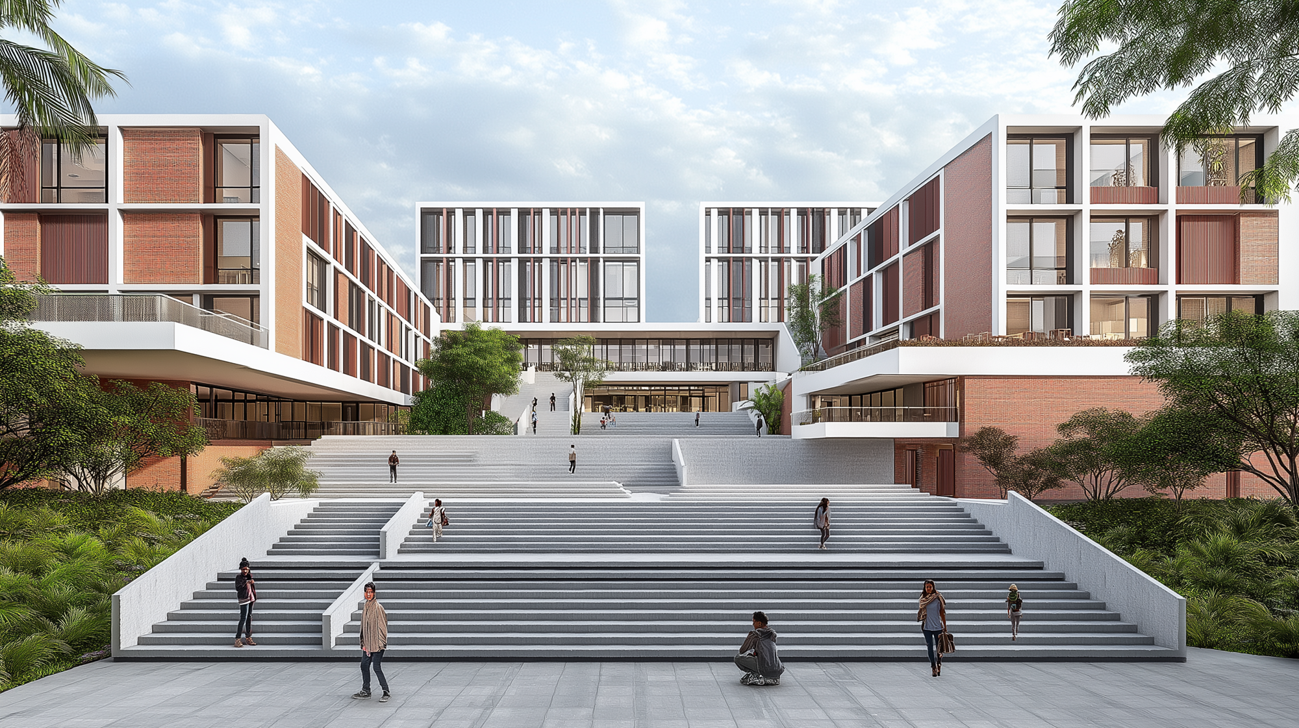
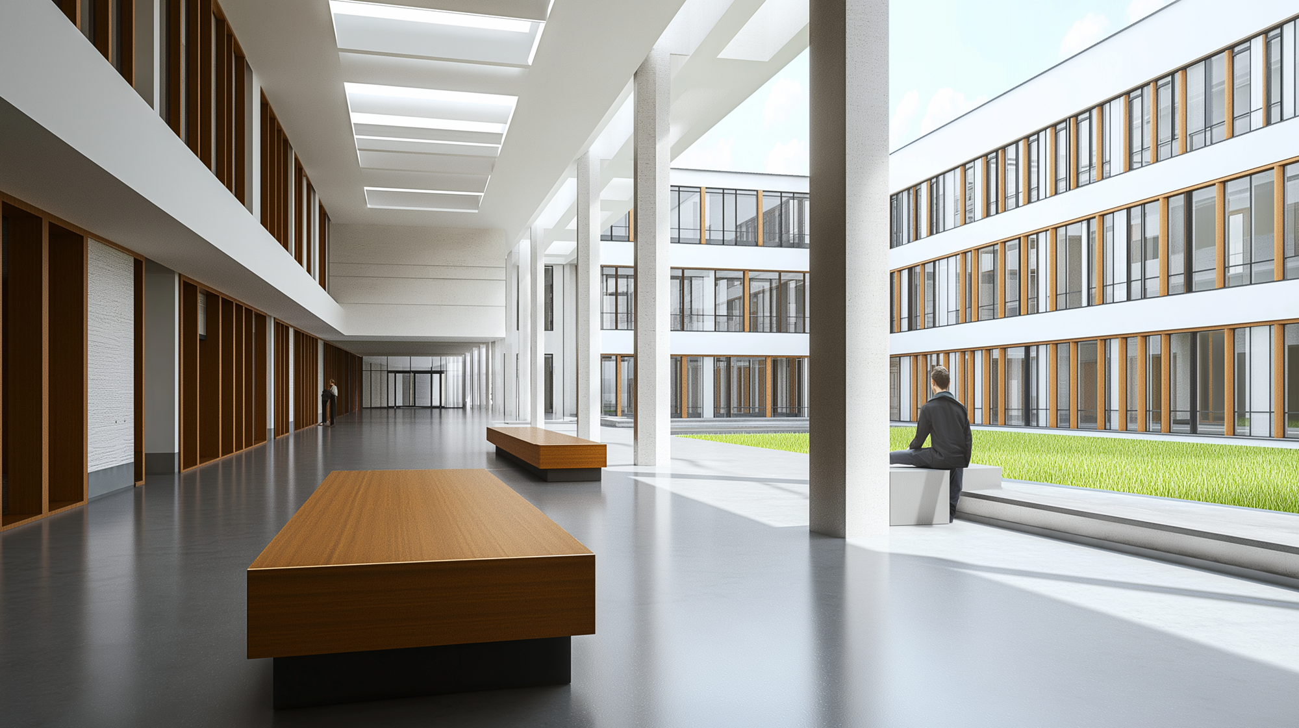
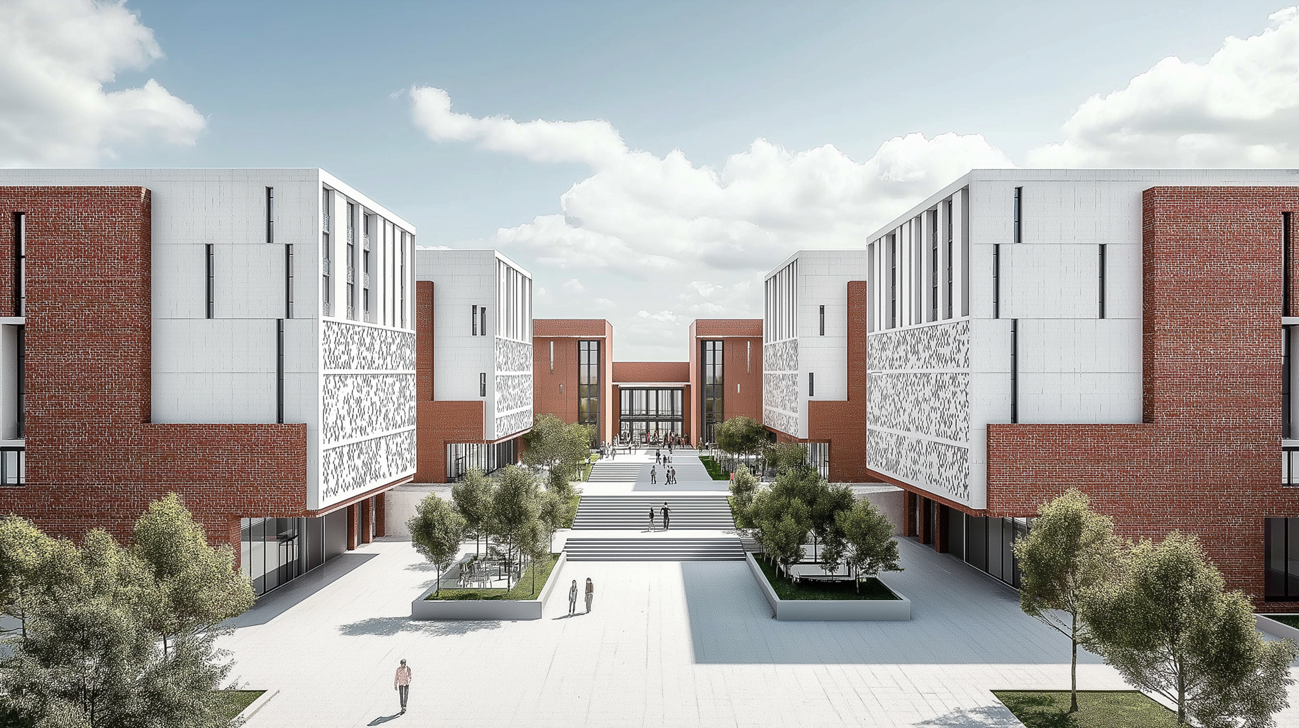
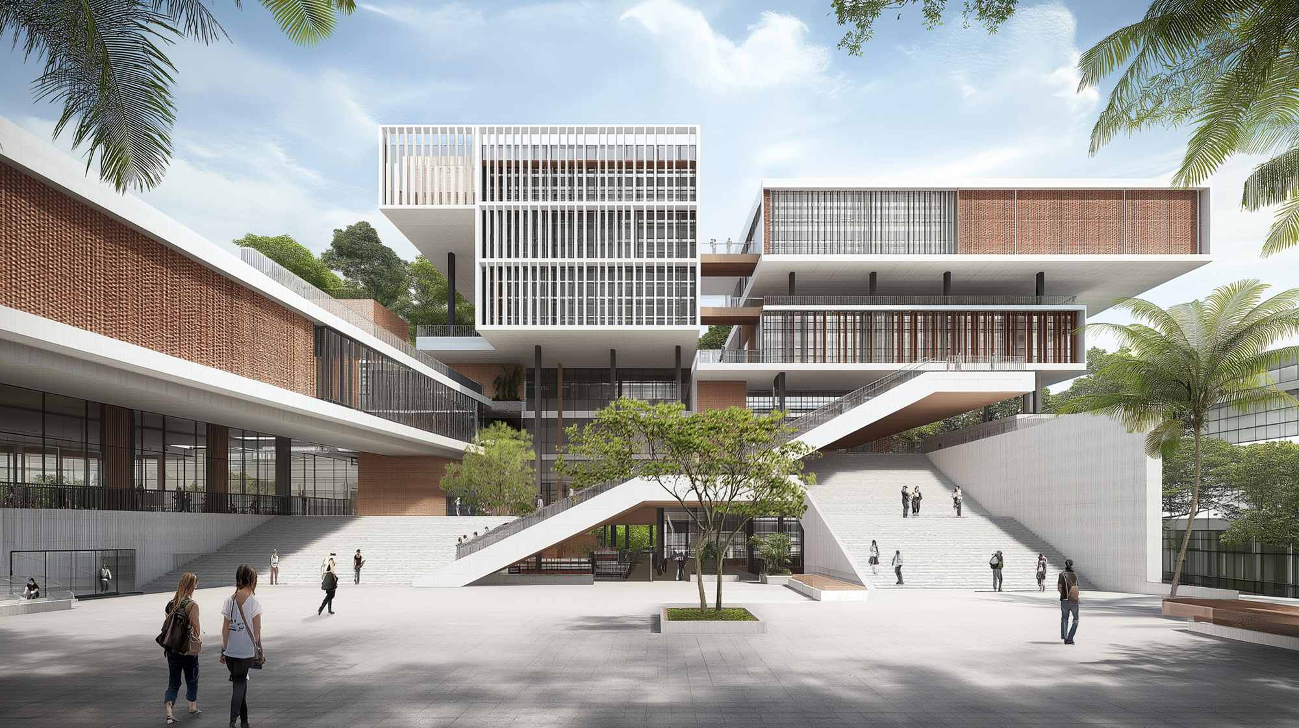
Particular attention was given to the relationship between buildings and shared spaces, with large stepped plazas, landscaped courtyards, connecting bridges, and open gathering areas forming important parts of the campus experience. These spaces were envisioned to support movement, informal interaction, and collective activities beyond the classroom. The visual exploration brought together the architectural character, spatial organisation, and landscape elements to communicate a cohesive vision for the Parth Pawar Institute.
Since 2019