
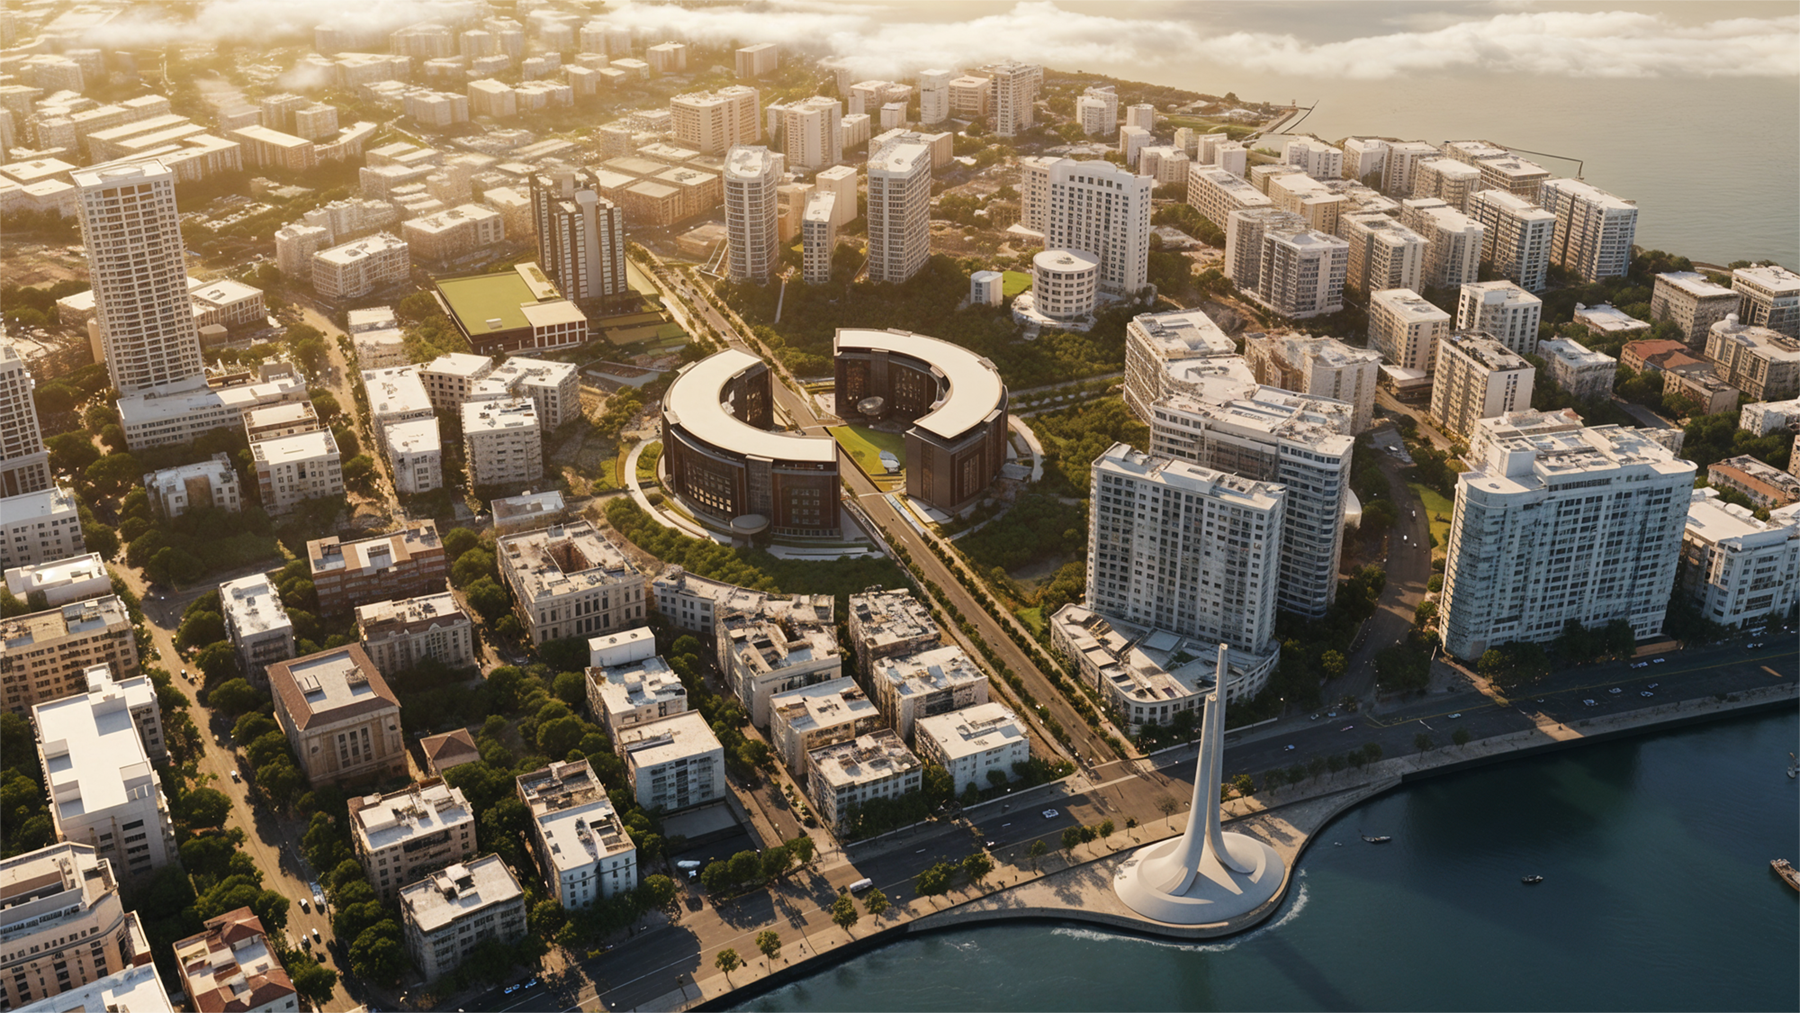
As the seat of state governance, the building was envisioned as a symbol of authority, stability, and public service. Early massing explorations focused on developing a form that complemented the site, strengthened its central axis, and established a commanding presence within the urban landscape. The site's coastal setting in Mumbai, with a strong axis terminating at the ocean, became a defining factor in shaping the building's overall form and orientation. The aim was to create a landmark that conveyed the importance of the institution while remaining rooted in the character and context of its surroundings.
Name
State Administrative Headquarters
Year
2025
Typology
Location
As the seat of state governance, the building was envisioned as a symbol of authority, stability, and public service. Early massing explorations focused on developing a form that complemented the site, strengthened its central axis, and established a commanding presence within the urban landscape. The site's coastal setting in Mumbai, with a strong axis terminating at the ocean, became a defining factor in shaping the building's overall form and orientation. The aim was to create a landmark that conveyed the importance of the institution while remaining rooted in the character and context of its surroundings.
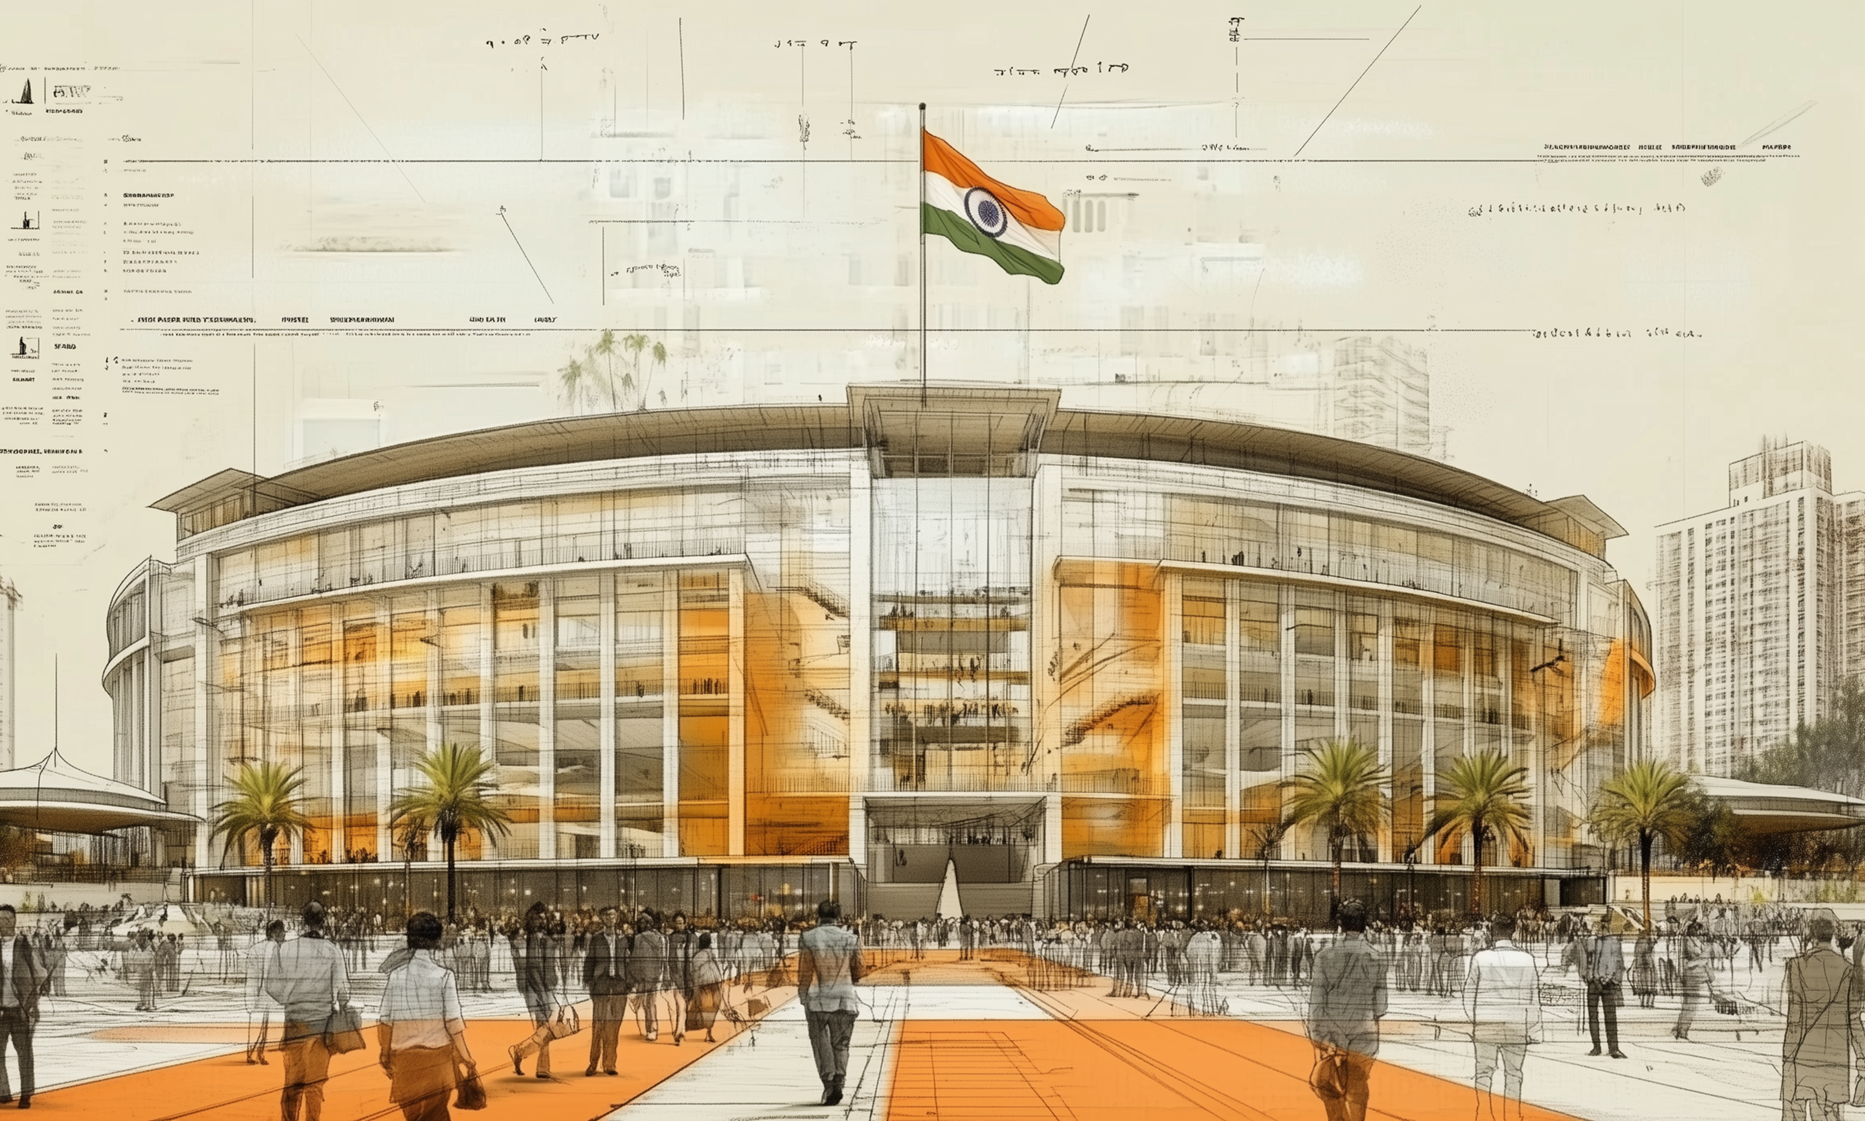
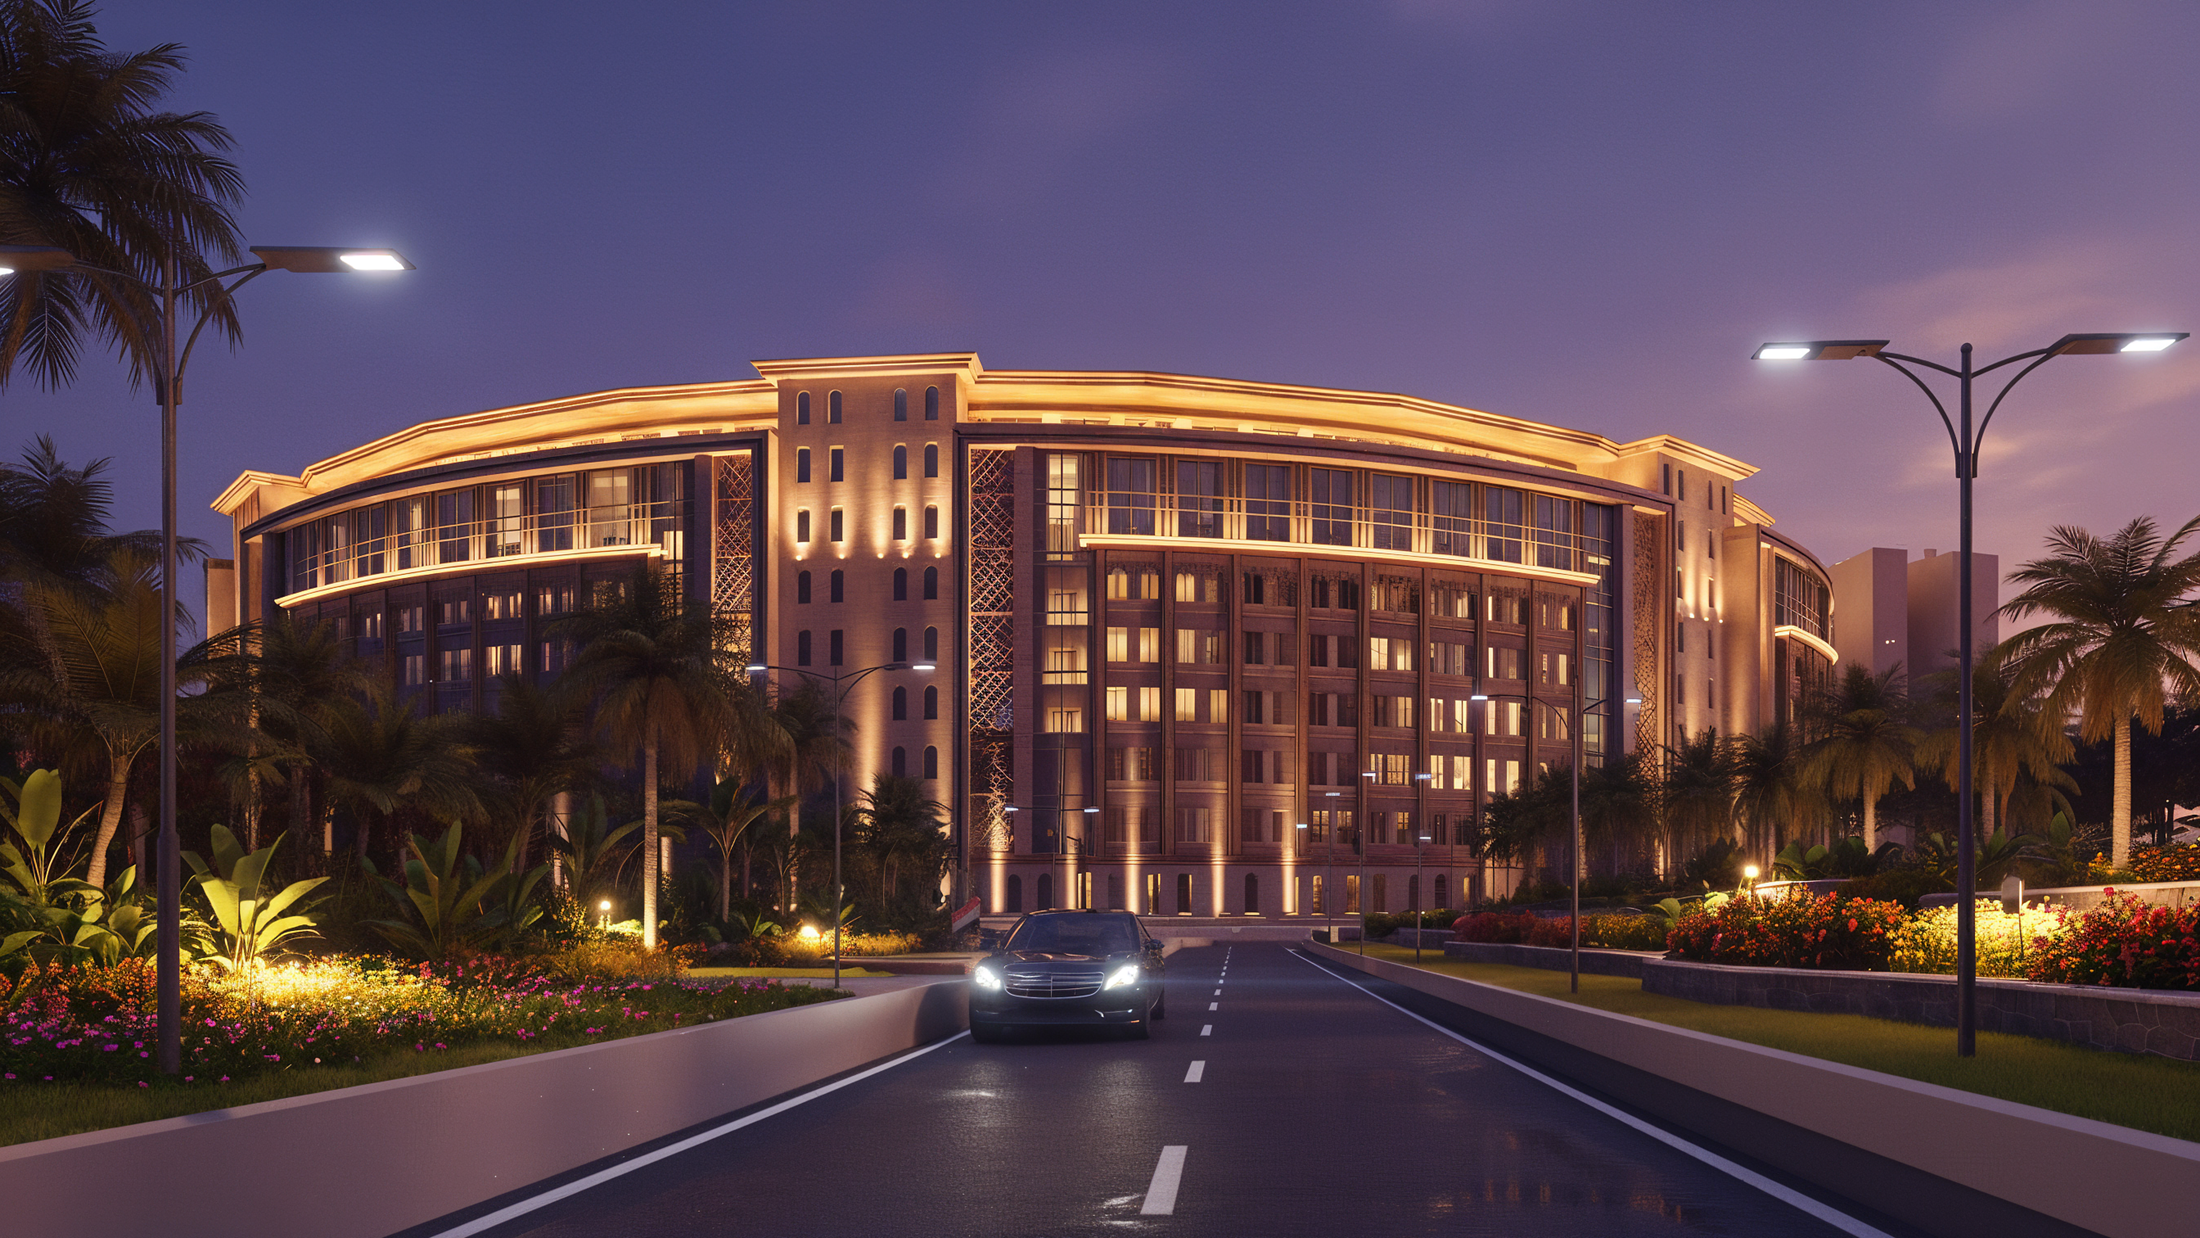
Detailed massing studies and conceptual visualizations were undertaken to establish the project's design direction, exploring its form, scale, and volumetric composition while assessing its integration within the surrounding cityscape. Envisioned as the seat of governance for Maharashtra, the building was conceived to reflect the state's cultural and architectural identity. Studies of traditional Maratha wooden architecture, alongside Mumbai's stone-built colonial and neoclassical structures, informed the development of its architectural character and overall design language.
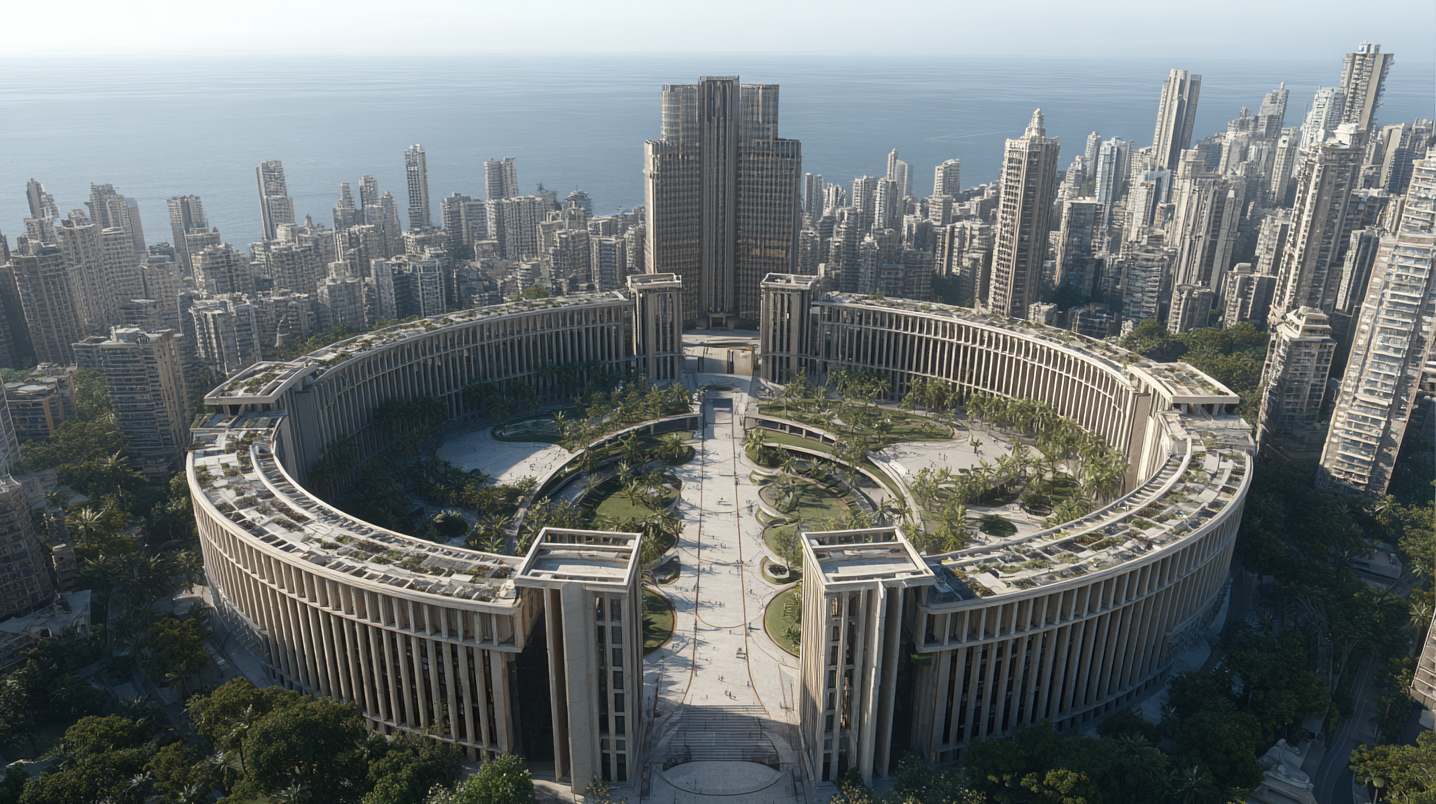
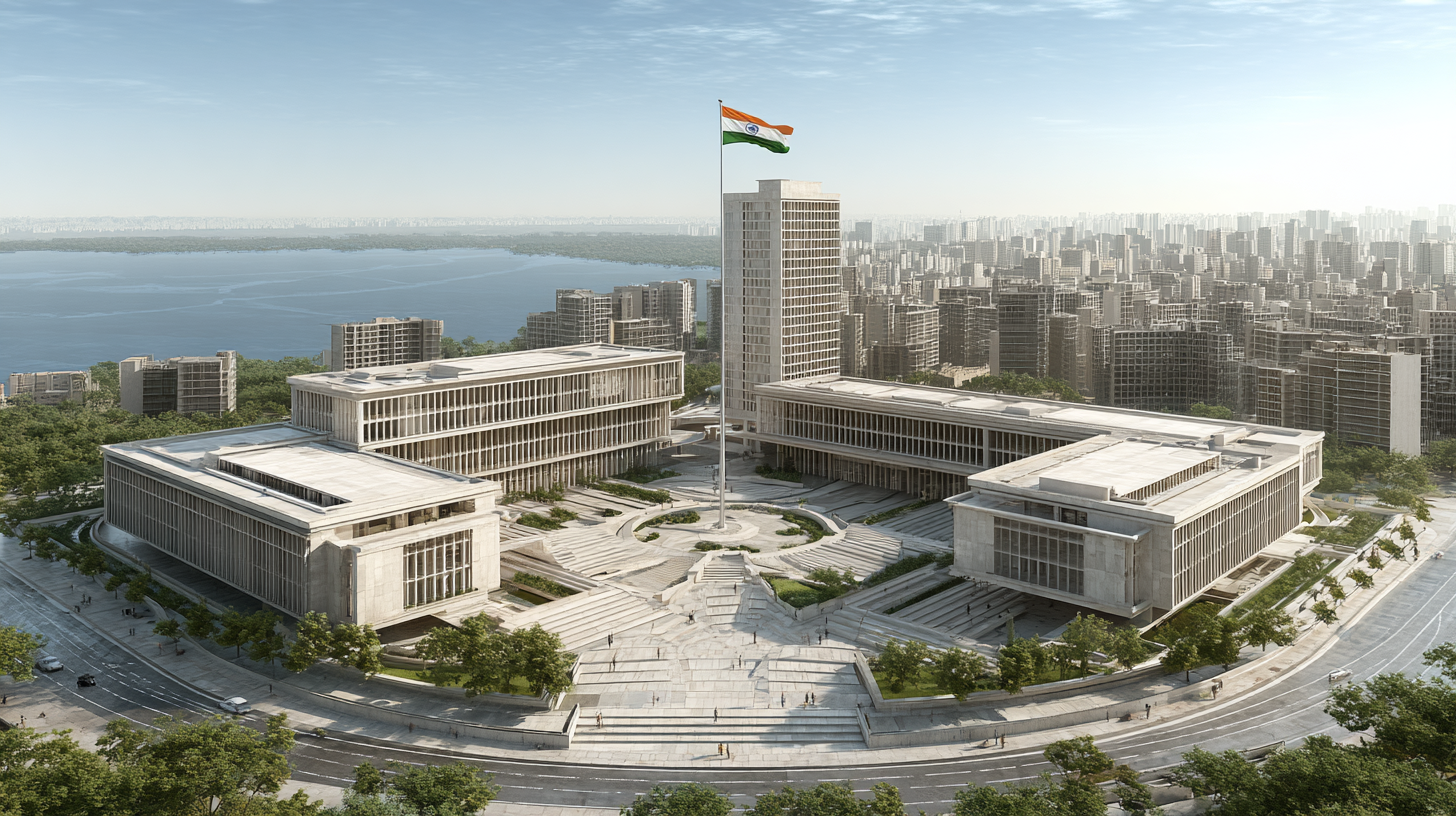
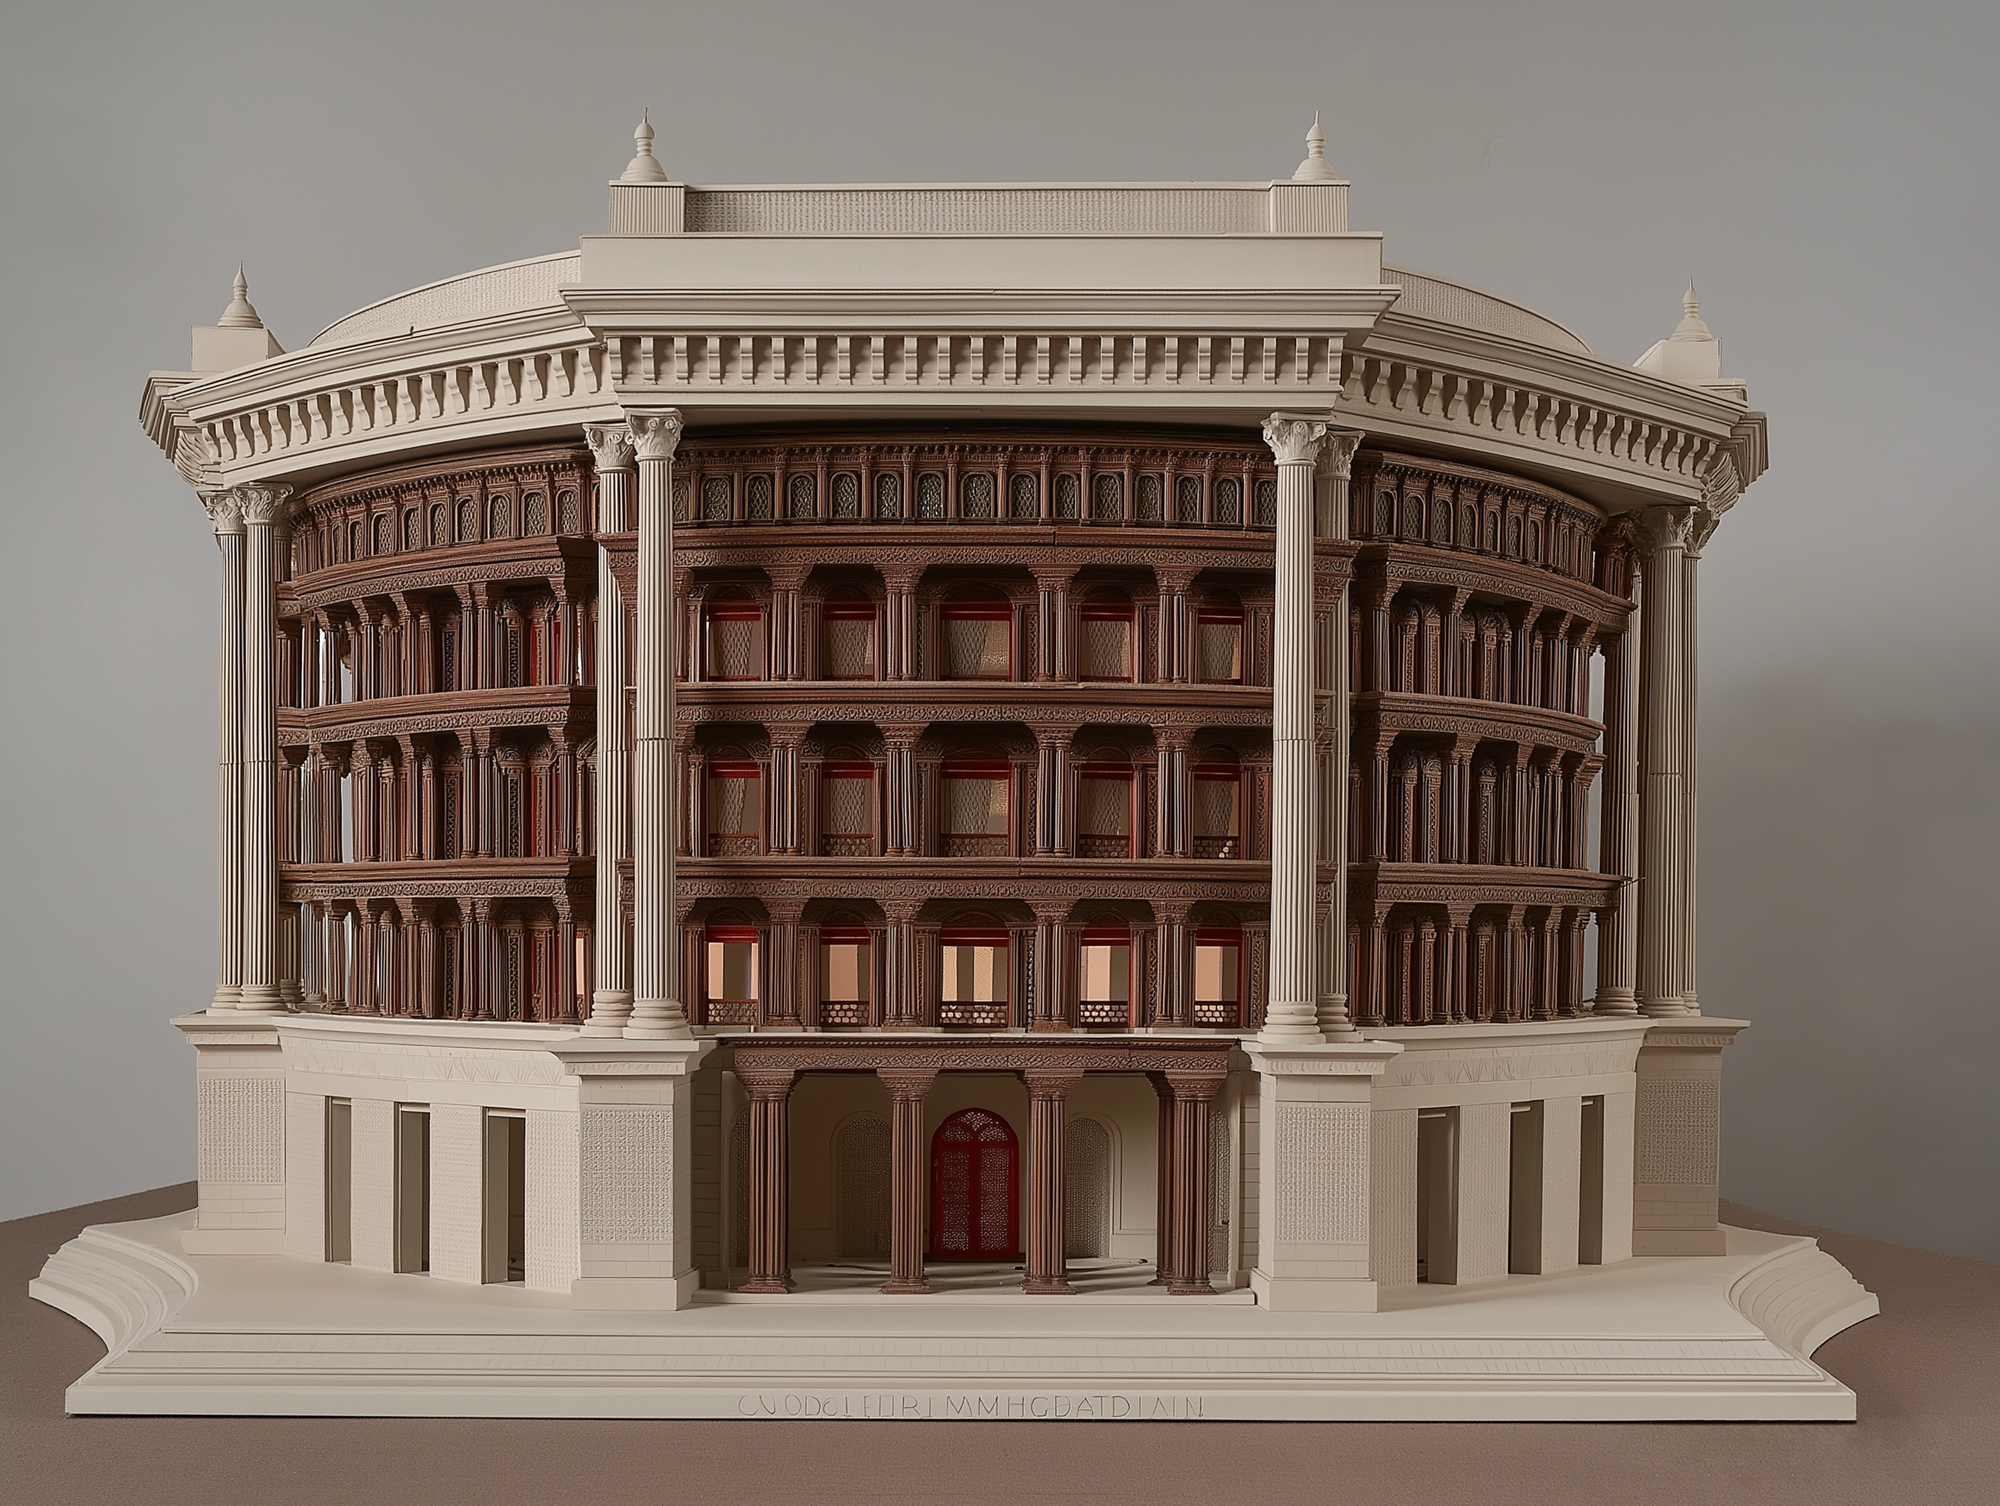
The visuals brought together the project's explorations of form, architectural character, and cultural references, building upon the final design. Architectural elements such as jaali screens, arched windows, and entrance porches inspired by traditional Maratha mandapas were reinterpreted within a contemporary administrative building, creating a design language rooted in local heritage.
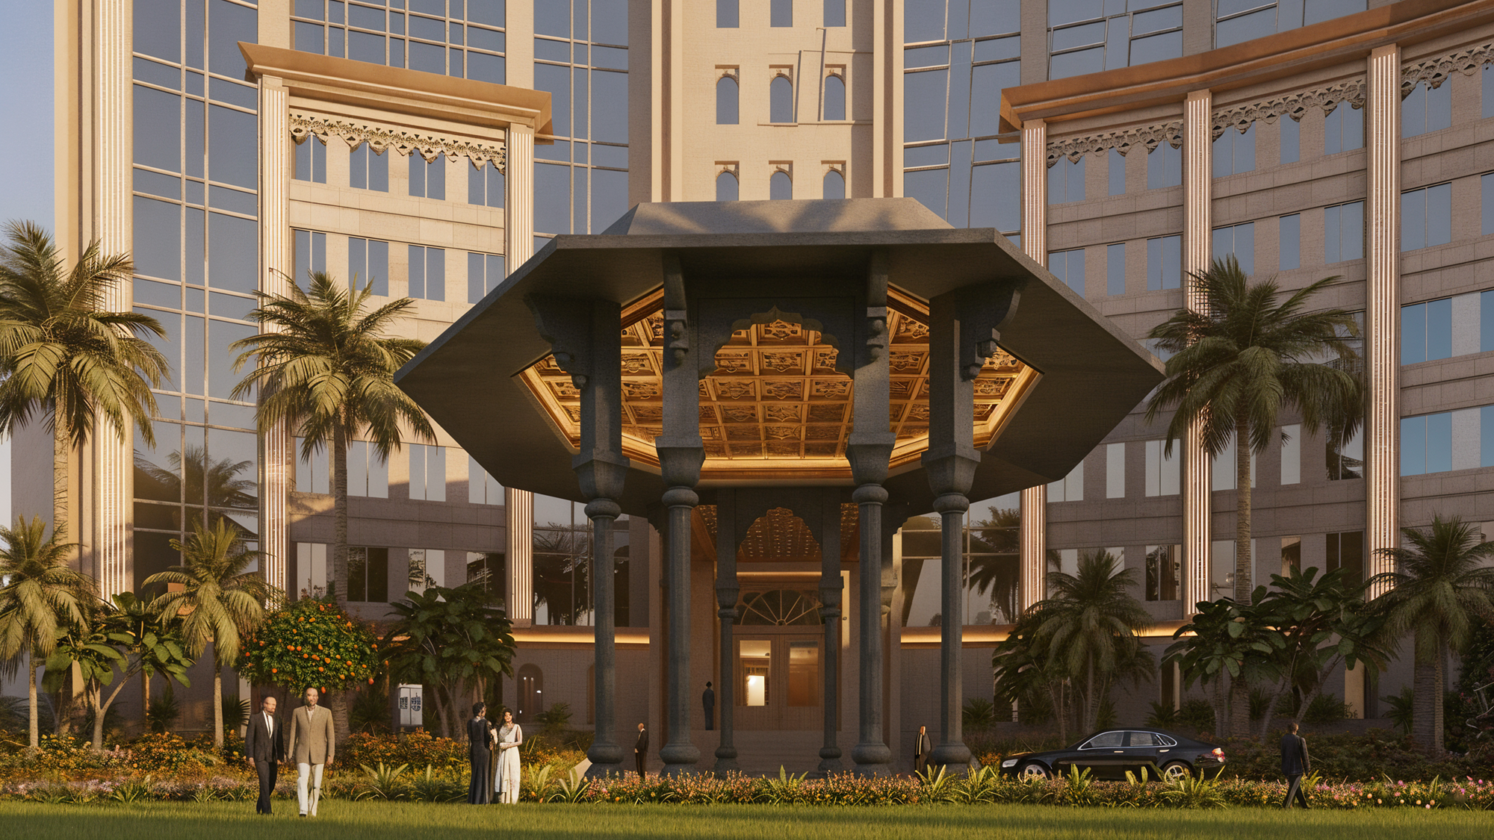
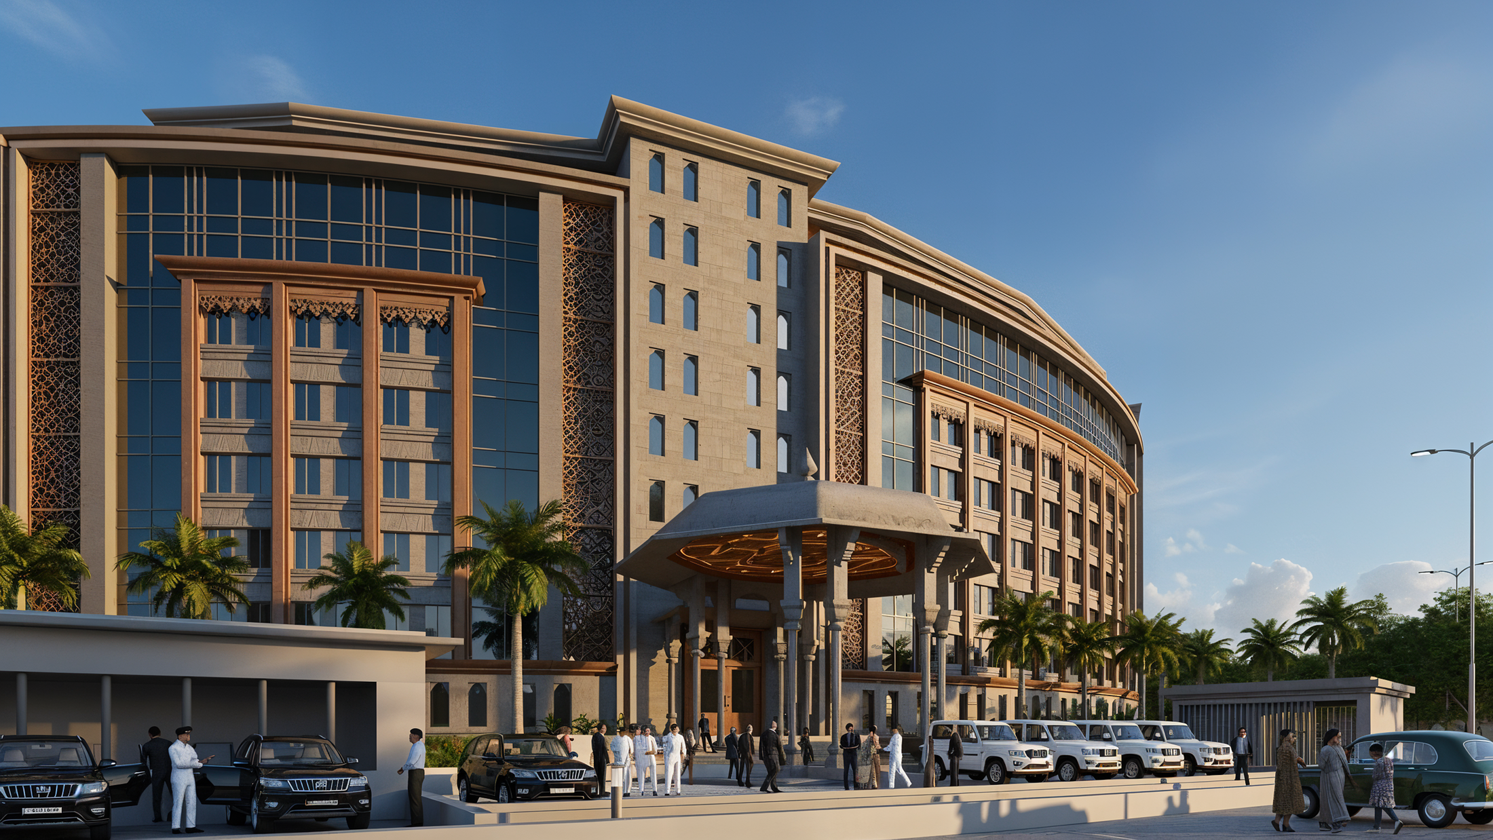
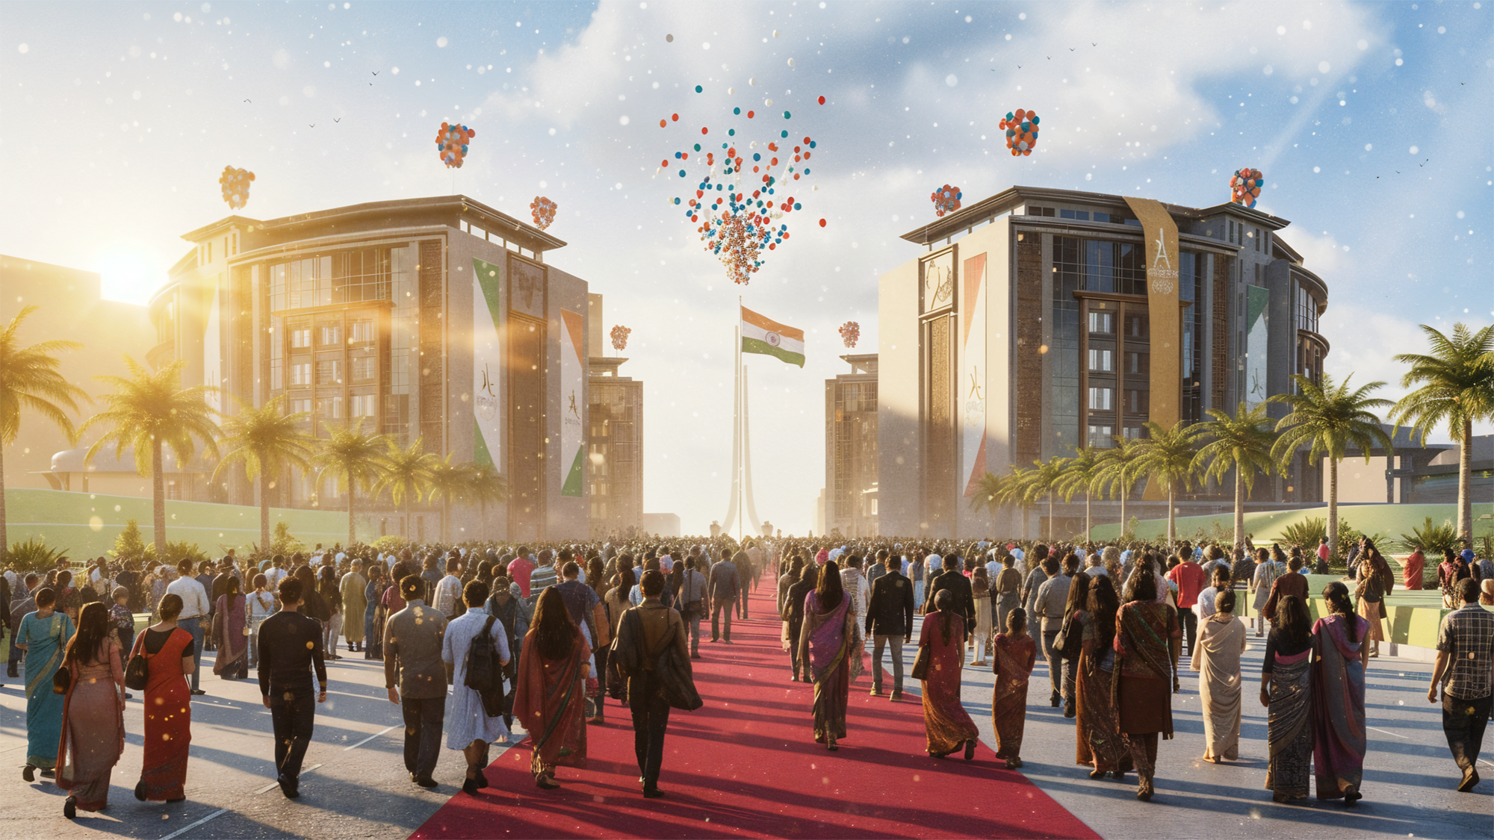
Alongside the architecture, the visualizations explored how people would interact with and experience the building. Through scenes of arrival, movement, and public engagement, the images illustrated the building's civic role while demonstrating how traditional architectural influences could be integrated into a modern government institution.
Since 2019