
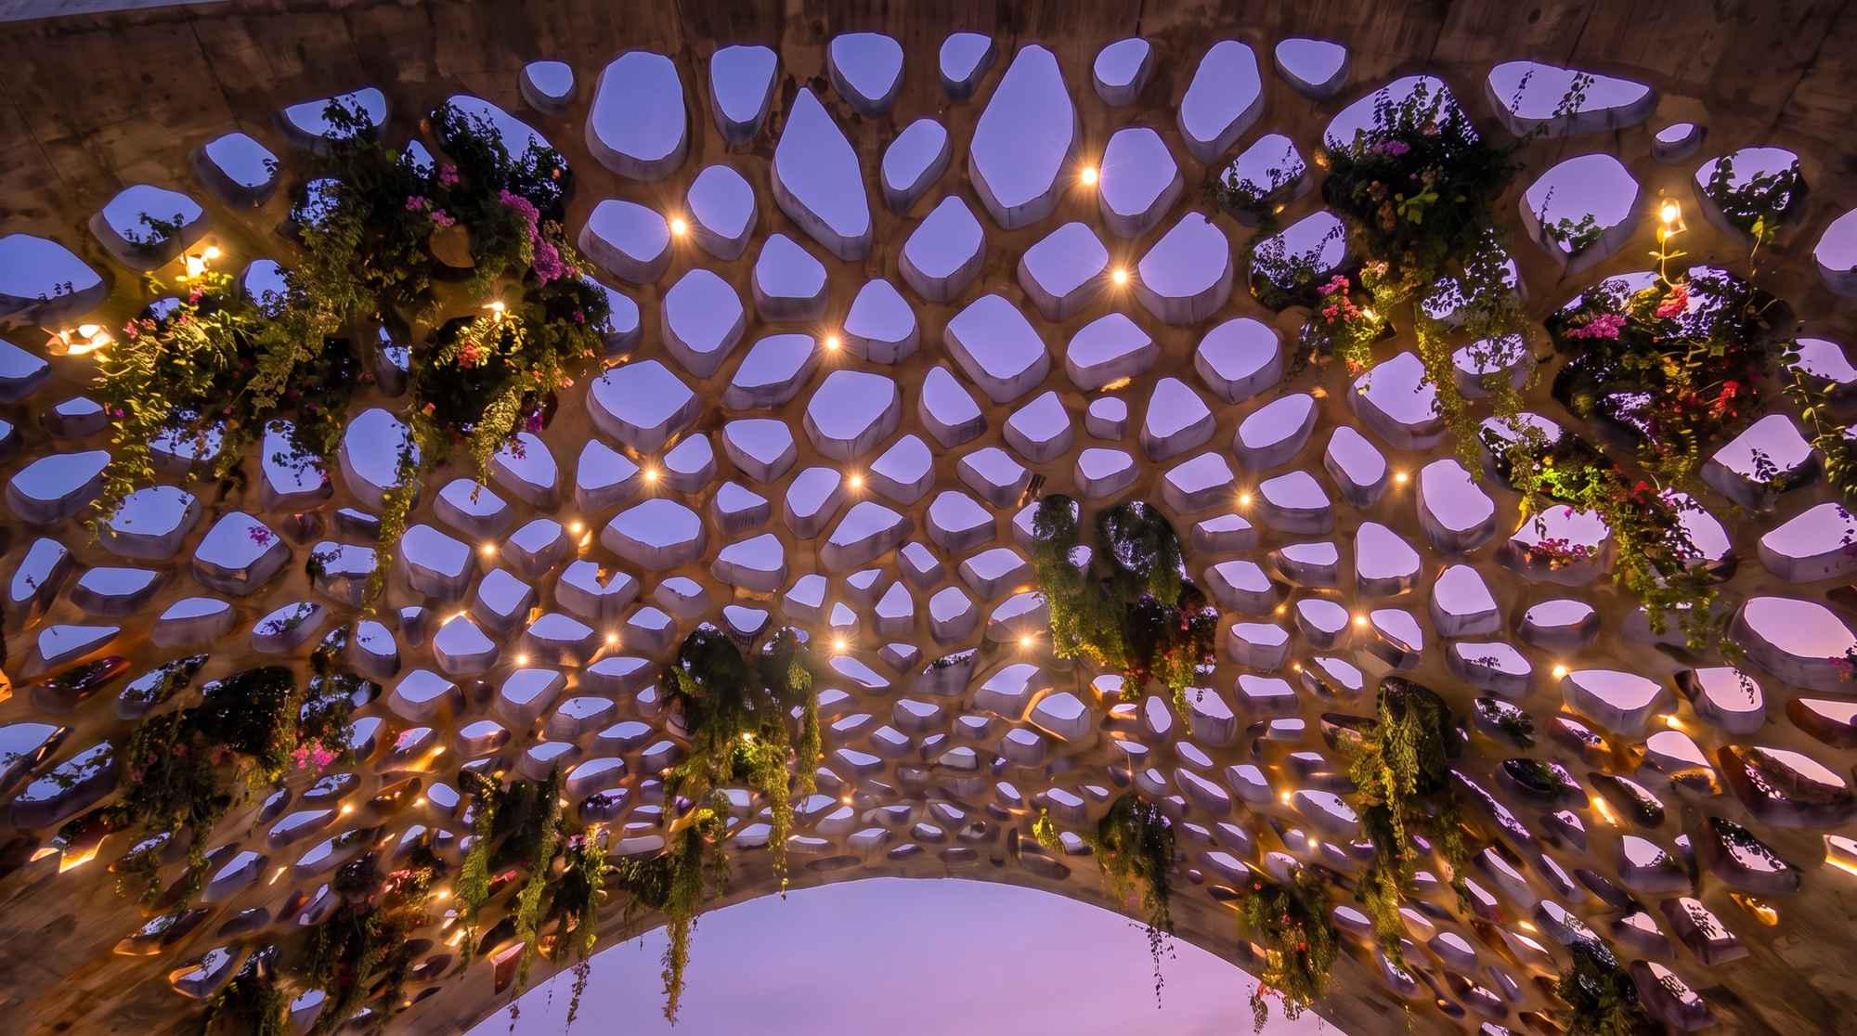
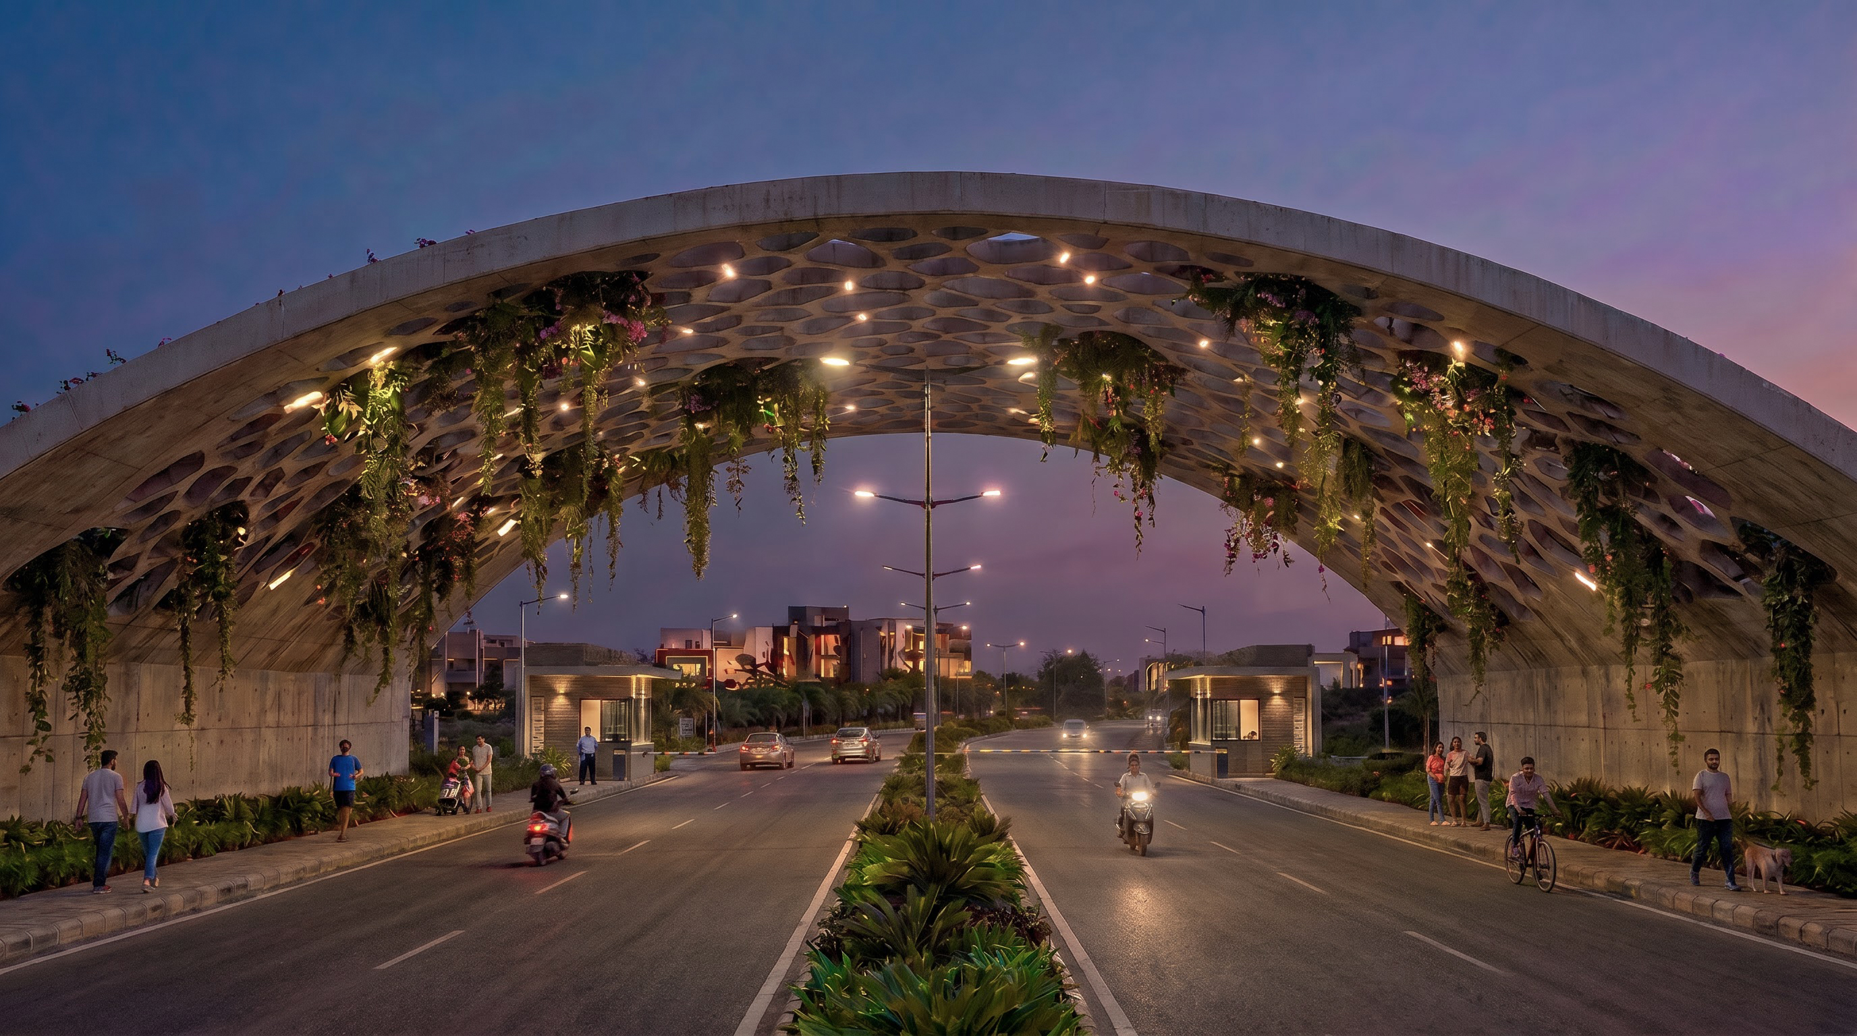
The concept explored a dramatic Voronoi-inspired canopy structure, using an organic cellular pattern to create a visually striking architectural feature. The intricate geometry gave the gateway a unique identity and transformed it into a recognizable landmark for the development. While the design offered a bold architectural statement, it also presented a significant structural challenge, requiring careful exploration of how such a large and complex form could be supported and constructed. The initial proposal envisioned the gateway as a beam-and-column structure spanning the full width of the entrance. However, the large span presented significant structural challenges, requiring beam depths of nearly two metres to accommodate the loads. The addition of integrated greenery and climbing vegetation further increased the structural weight, making the solution increasingly inefficient and visually heavy. To address this, the design evolved into a vaulted form, transforming the gateway into a self-supporting, arch-like structure that distributes loads more efficiently while reducing structural demands. The vaulted geometry not only resolved the engineering constraints but also enhanced the architectural character of the gateway, creating a lighter, more elegant, and visually striking entrance experience.
Name
Voronoi Canopy Gate
Year
2024
Typology
Location
The concept explored a dramatic Voronoi-inspired canopy structure, using an organic cellular pattern to create a visually striking architectural feature. The intricate geometry gave the gateway a unique identity and transformed it into a recognizable landmark for the development. While the design offered a bold architectural statement, it also presented a significant structural challenge, requiring careful exploration of how such a large and complex form could be supported and constructed. The initial proposal envisioned the gateway as a beam-and-column structure spanning the full width of the entrance. However, the large span presented significant structural challenges, requiring beam depths of nearly two metres to accommodate the loads. The addition of integrated greenery and climbing vegetation further increased the structural weight, making the solution increasingly inefficient and visually heavy. To address this, the design evolved into a vaulted form, transforming the gateway into a self-supporting, arch-like structure that distributes loads more efficiently while reducing structural demands. The vaulted geometry not only resolved the engineering constraints but also enhanced the architectural character of the gateway, creating a lighter, more elegant, and visually striking entrance experience.
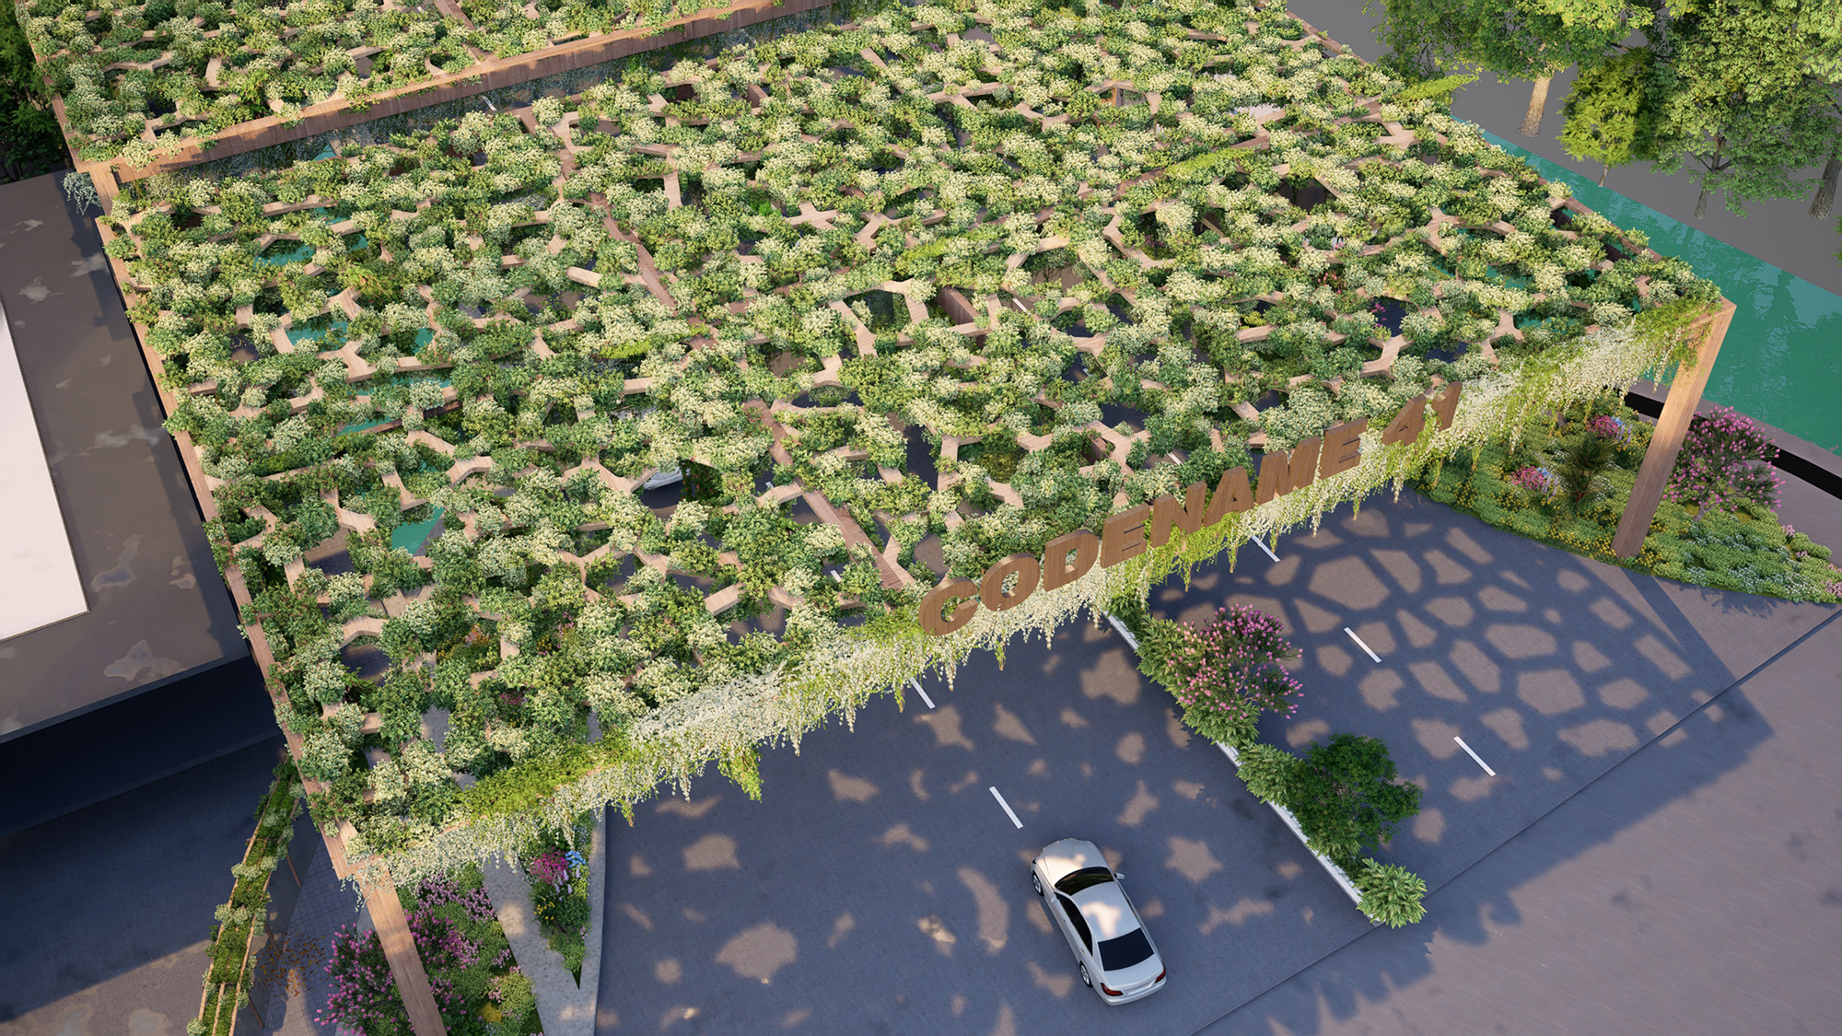
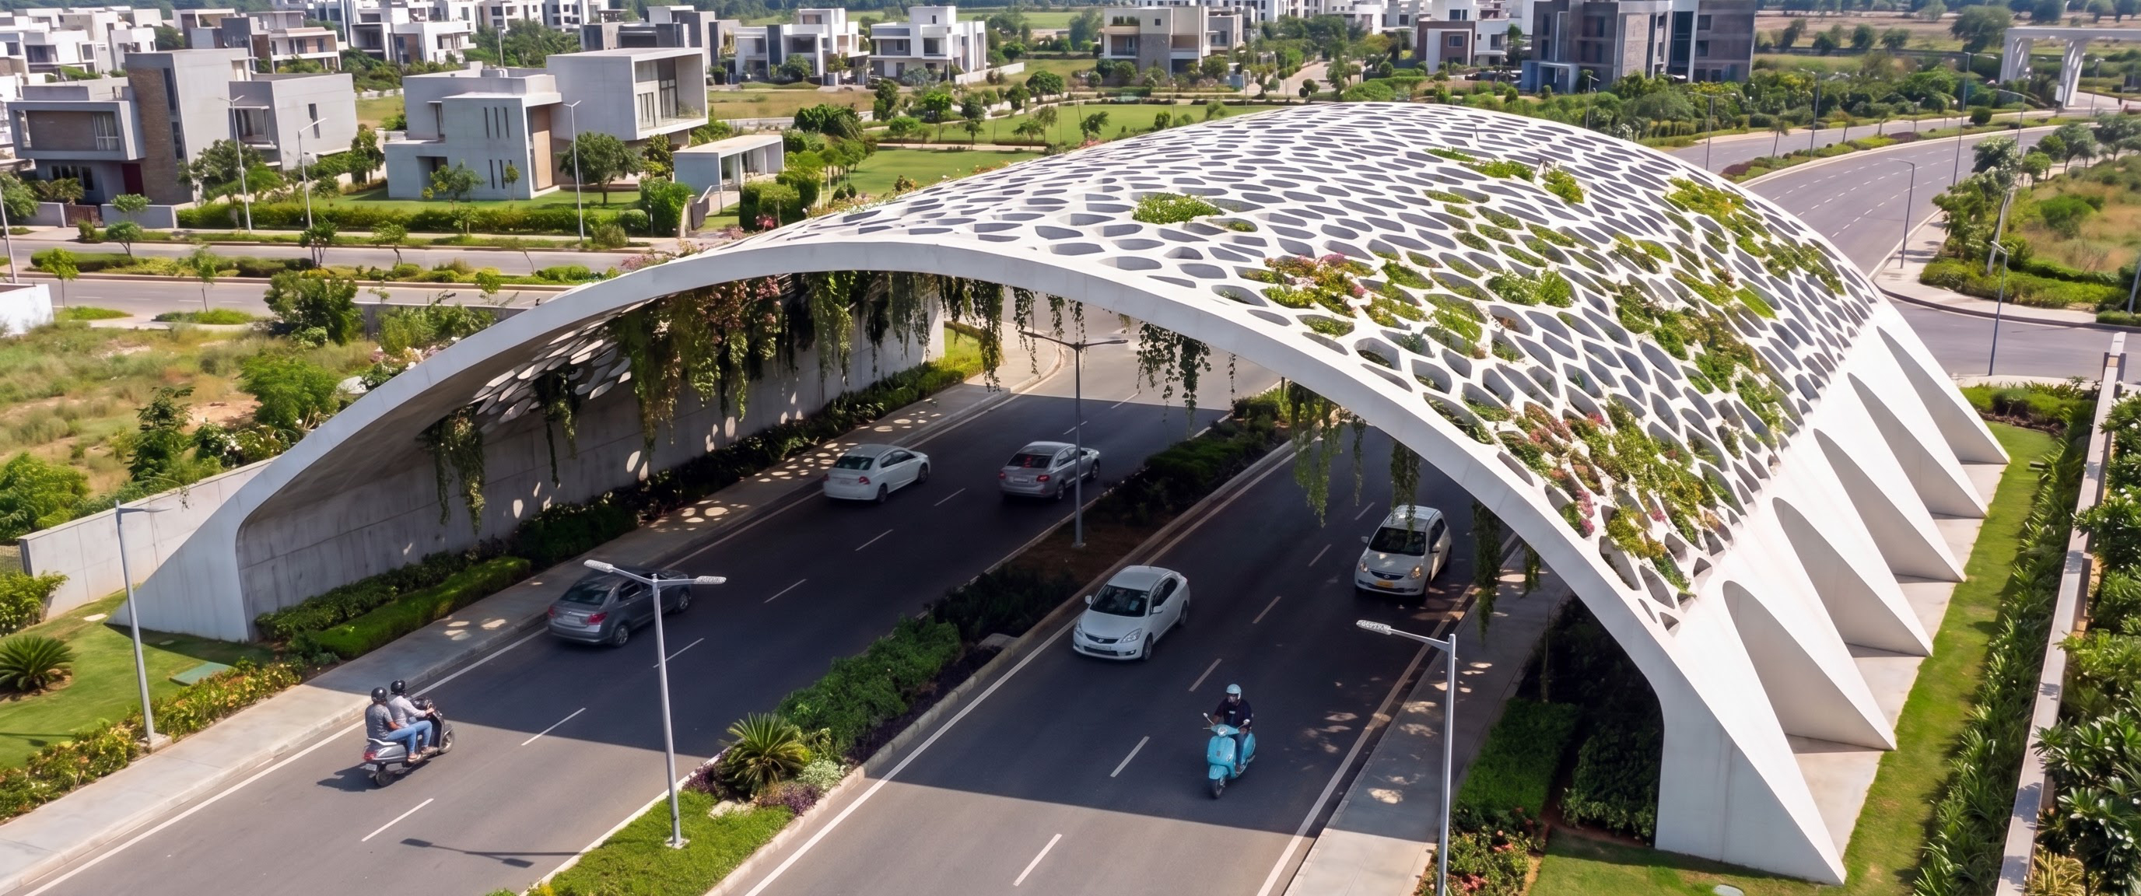
A Voronoi pattern was integrated across the vaulted canopy, creating a distinctive architectural expression for the gateway. Following the curvature of the vault, the cellular geometry transforms a simple structural form into a visually striking feature, establishing a memorable identity and a strong sense of arrival.

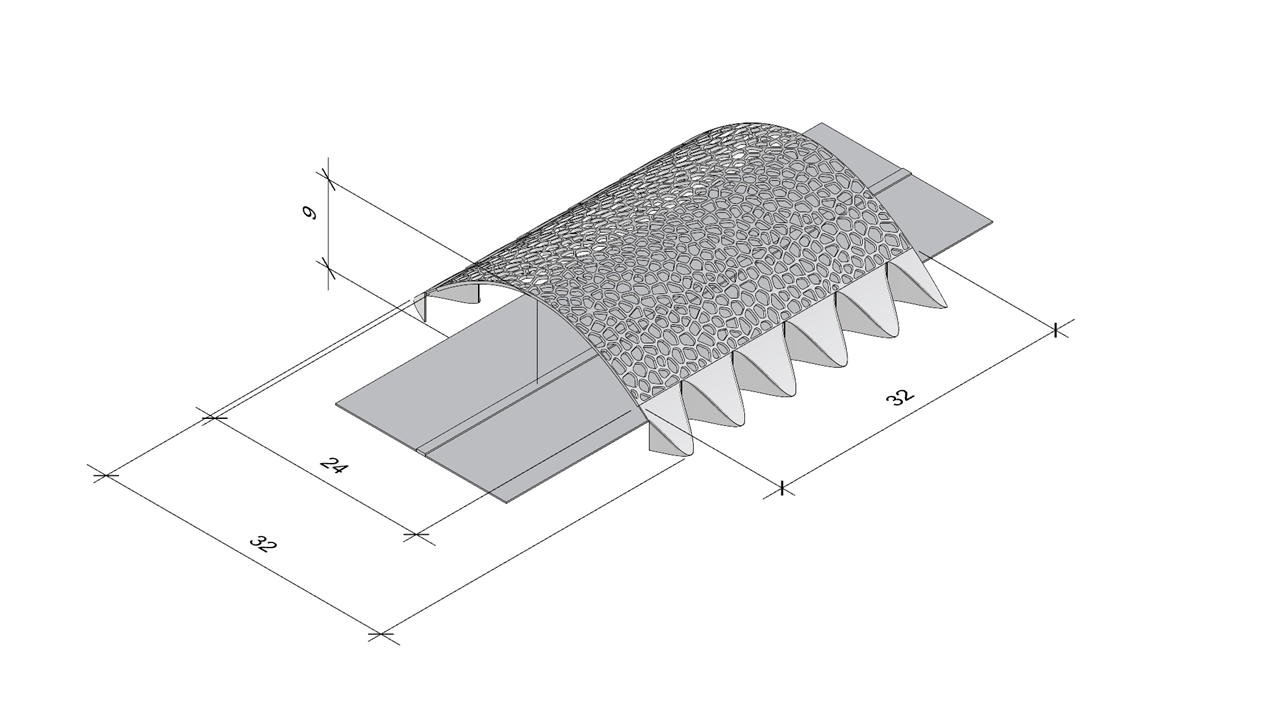
The Voronoi vault was developed as a modular system, allowing the structure to be broken down into repeatable components for easier fabrication and construction. While based on a standardized module, the arrangement of the elements preserves the organic quality of the Voronoi pattern, ensuring that the overall form retains its fluid and natural appearance.
Since 2019